

By Jessica
Hello Hello!
I’m so excited to walk you through this great project! It was one where I had the opportunity to try new things, learn new design lessons, and problem solve when the project didn’t go according to plan (in a gut-reno, does it ever?!) In the end, both clients and us here at Liliidae were thrilled with the result, so it was all well worth it.
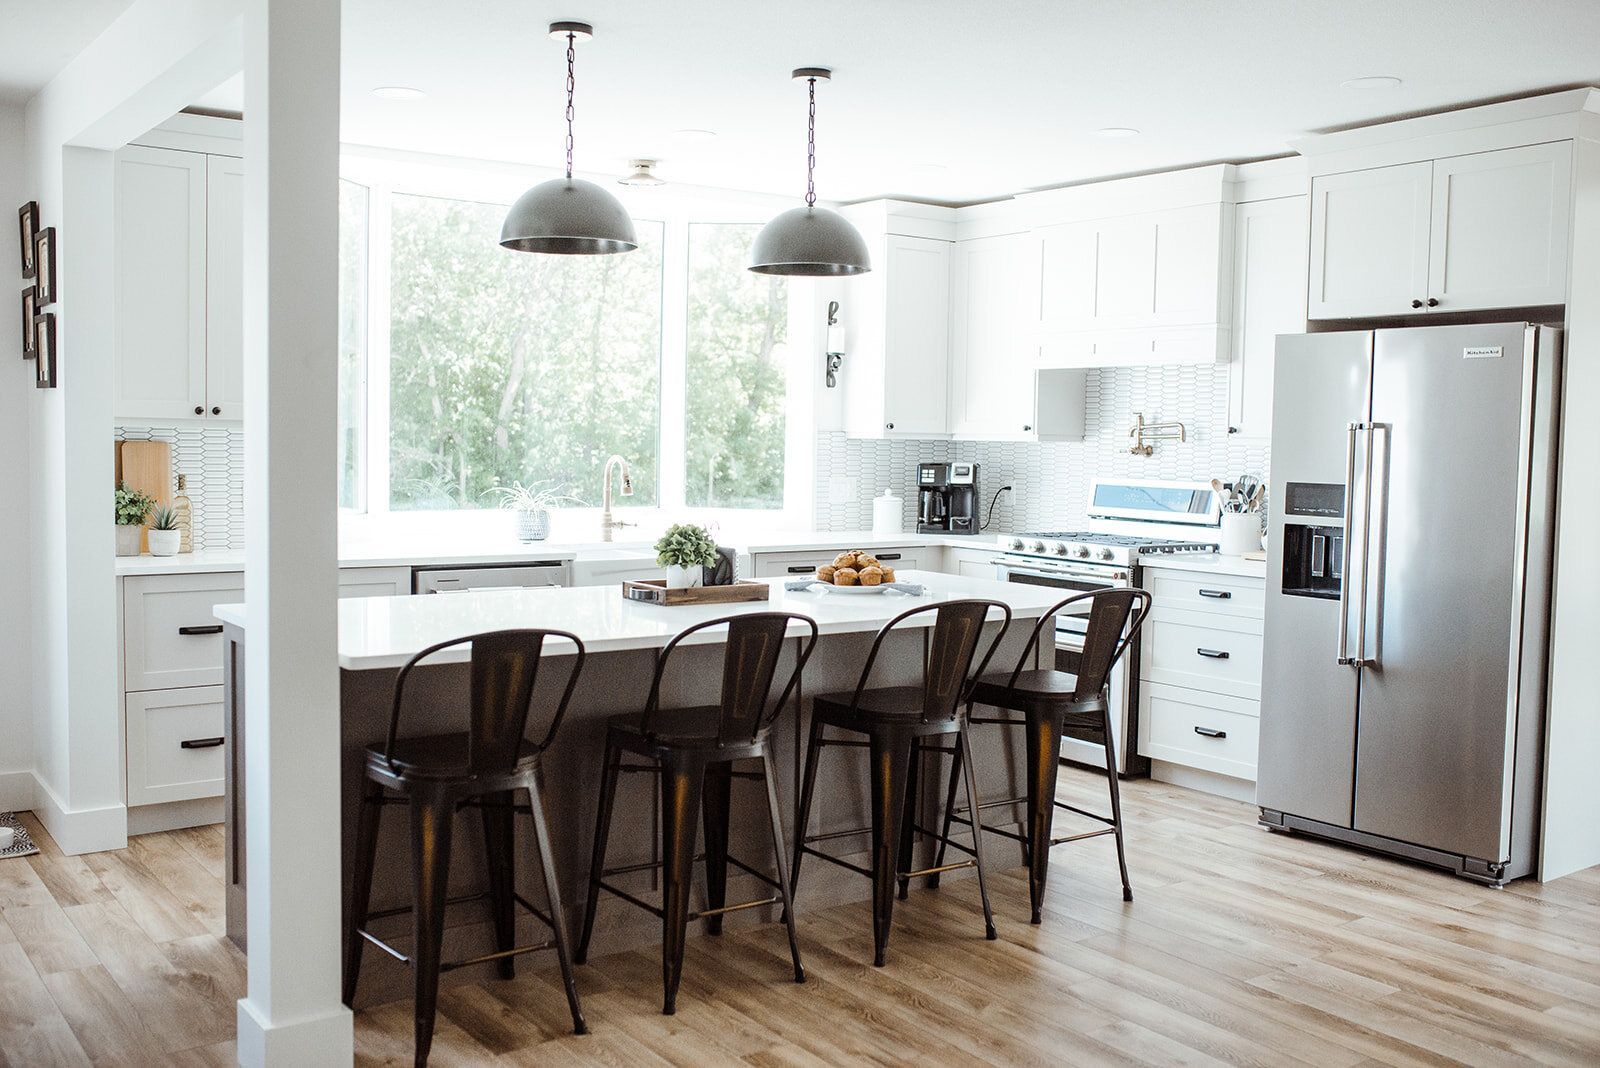
Our clients approached us in September 2019 and we began renovating in January/February 2020. Being a fairly new business, and working on establishing ourselves in the community, we felt very honoured that the homeowners of #LHDFunctionMeetsClassy chose us to help them with their renovation. To be honest, this project brought a lot of new learning opportunities for me as a designer, which included a few downs and a lot of ups.
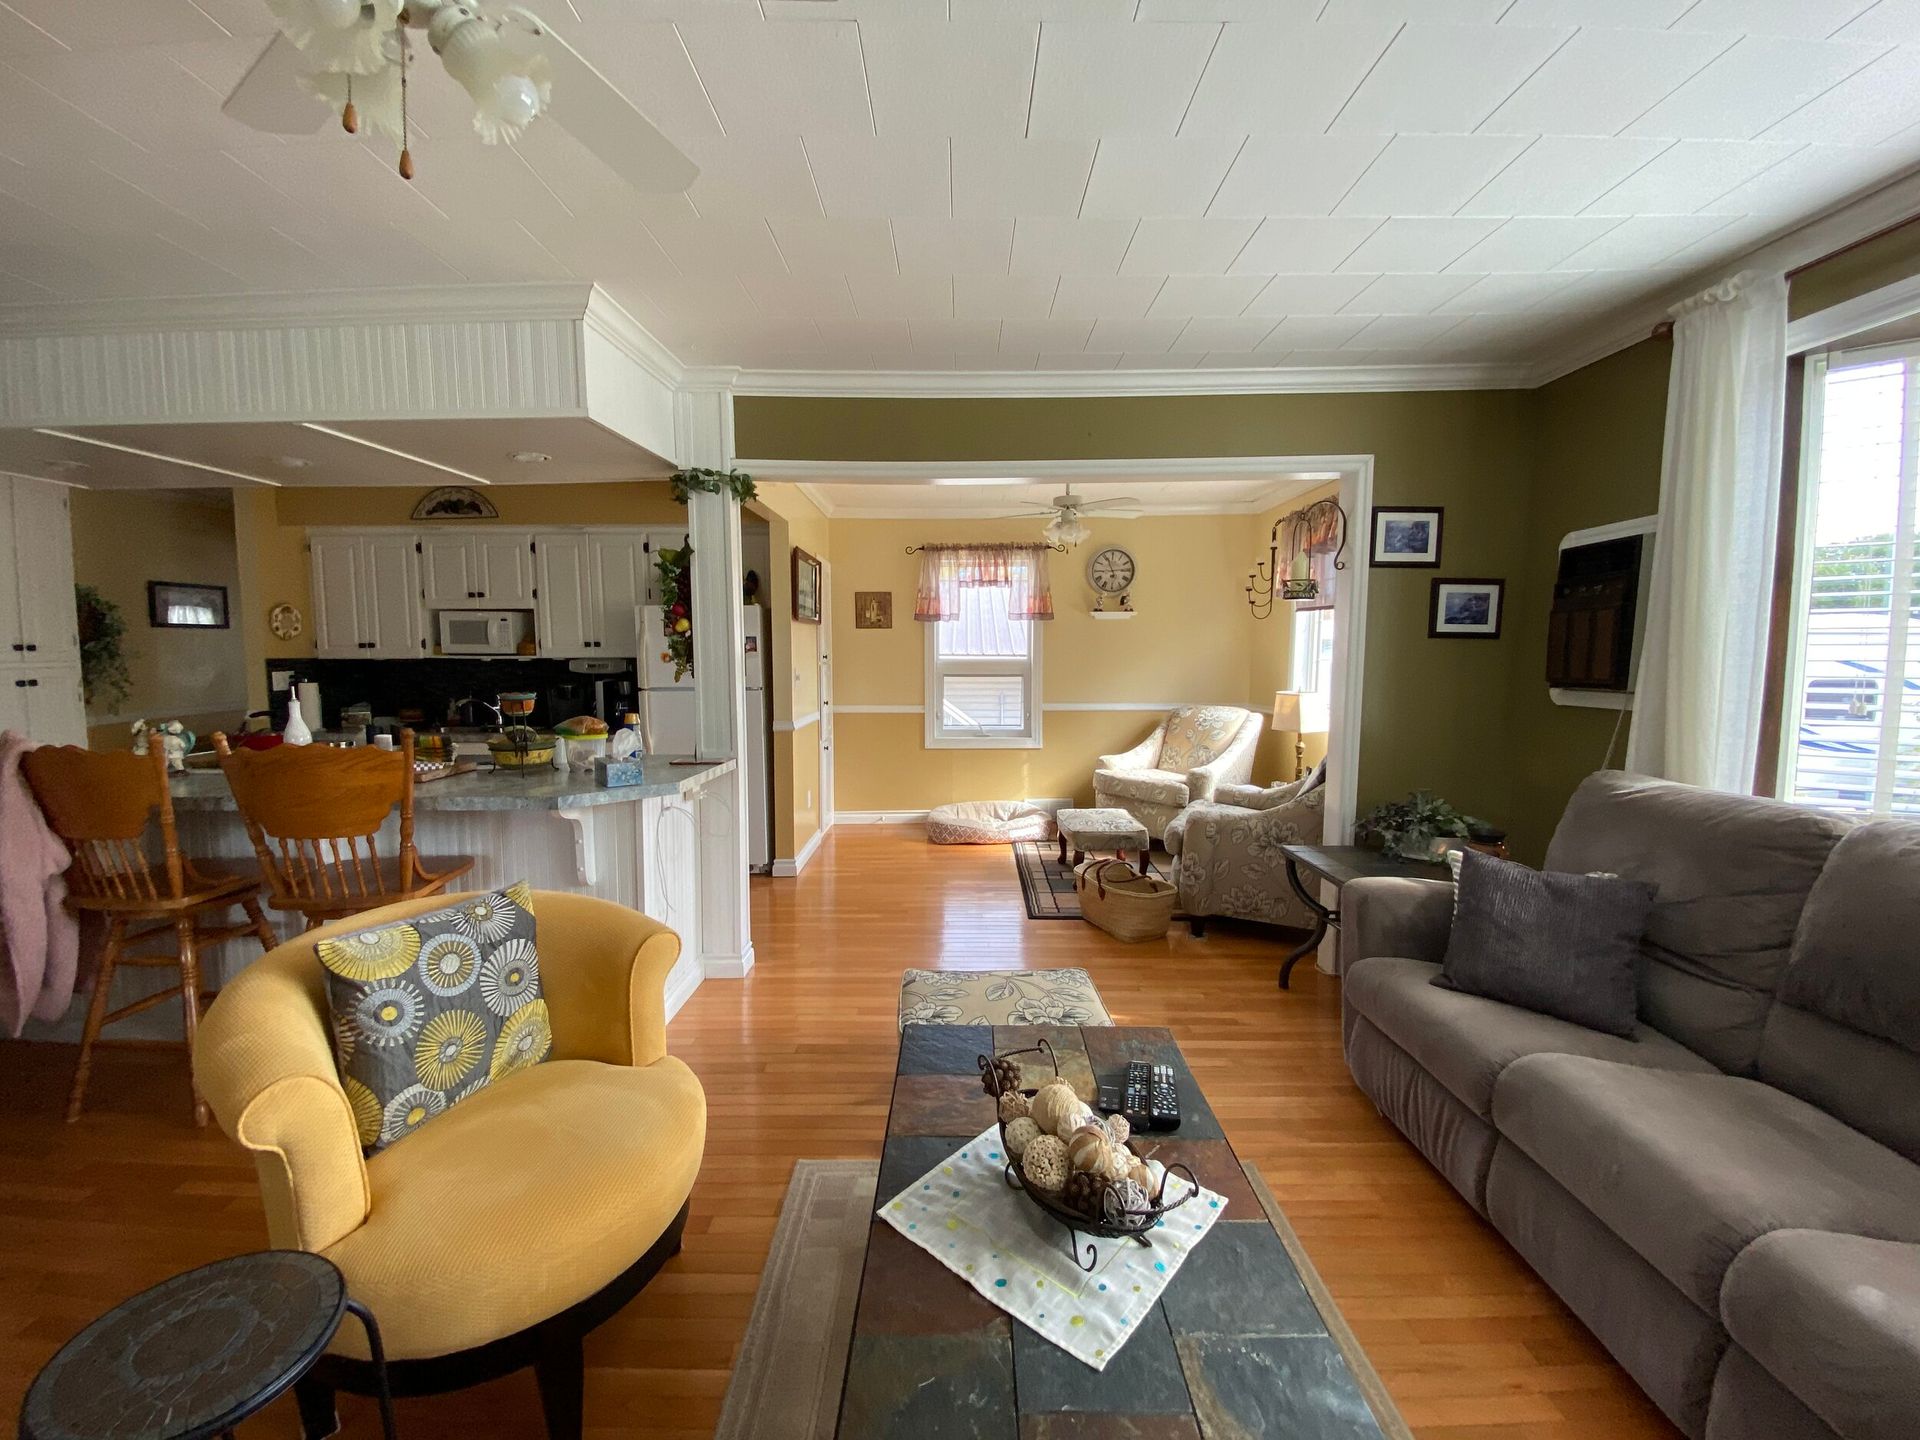
The first problem area to tackle was the kitchen. Being a true farmhouse, the homeowner needed space for cooking large meals for the farm and her family. There were a few hinderances right off the bat that needed to be addressed. Because the footprint of the home is not exponentially large, every spare area had been used to incorporate storage. While this was a good idea at the time, it really cut down the flow into the kitchen. And overall, the kitchen was still lacking the storage that would help it be functional. Some of her baking storage was in the entryway, hallway, and the rest in the kitchen. While she was accustomed to her set-up, one of my first goals was to provide a layout that would bring functionality to the kitchen work space and provide much easier storage access.
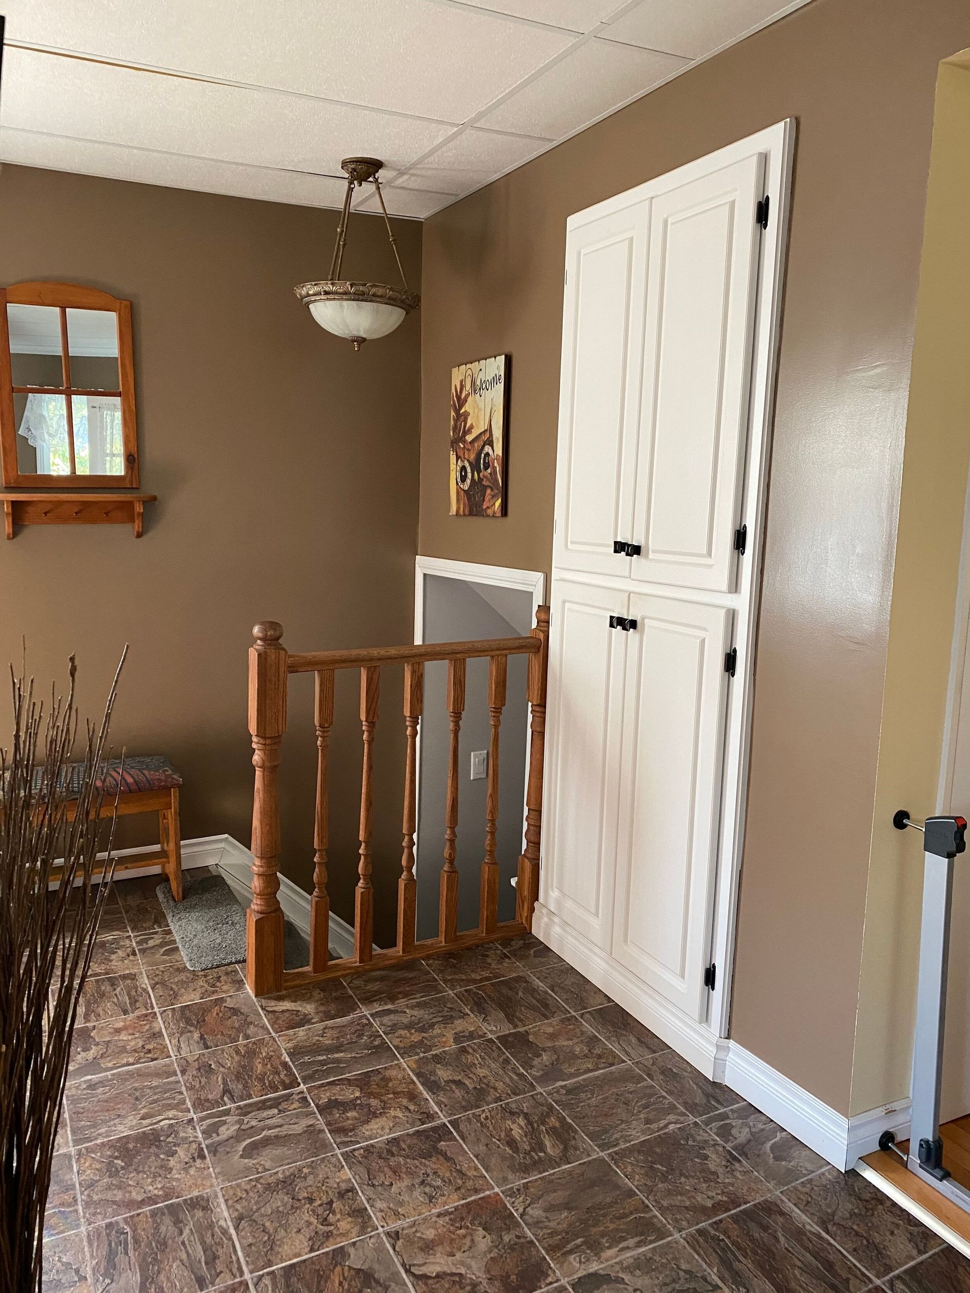
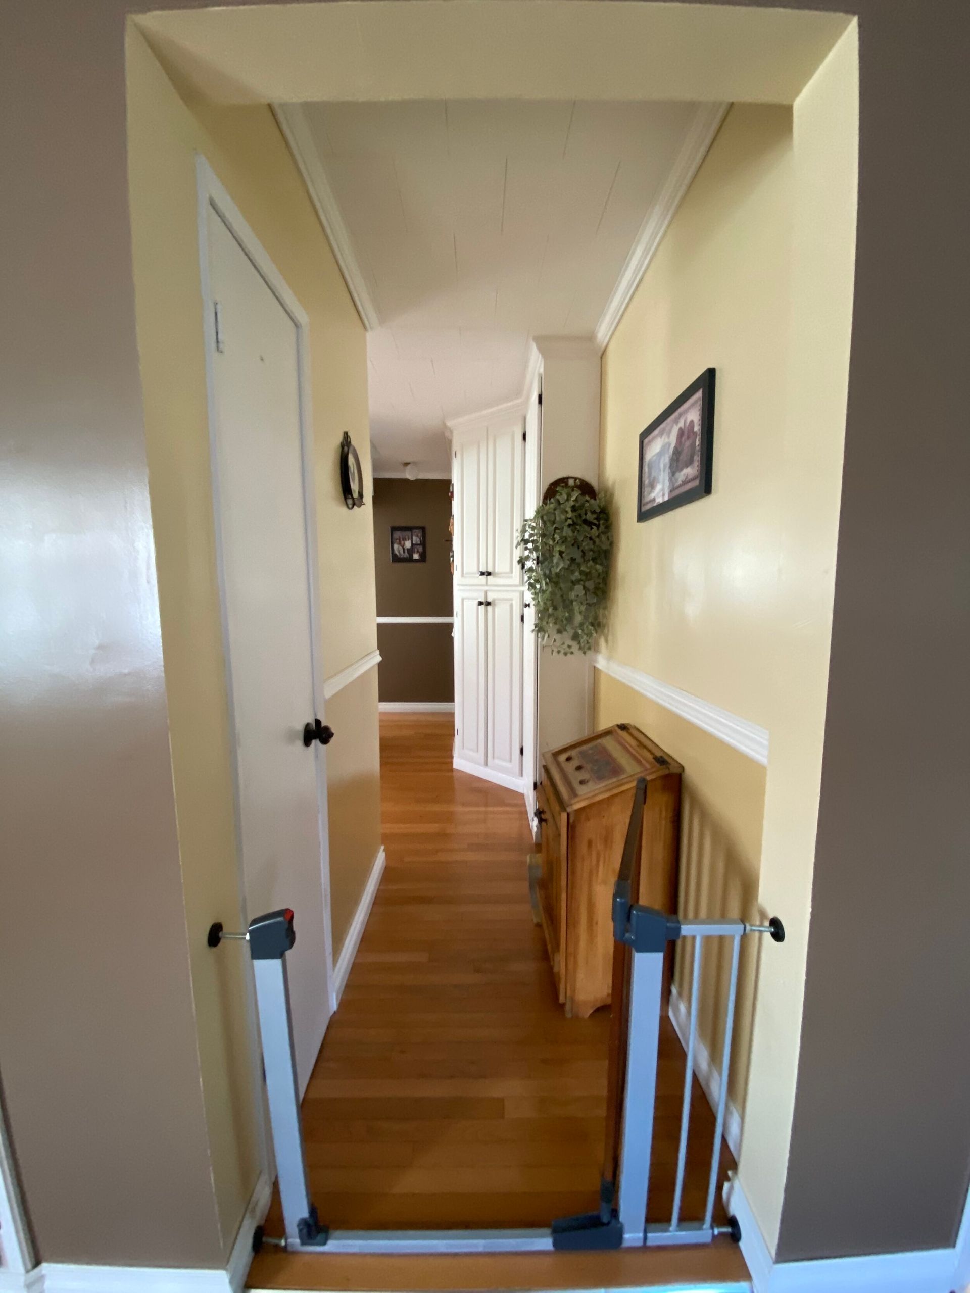
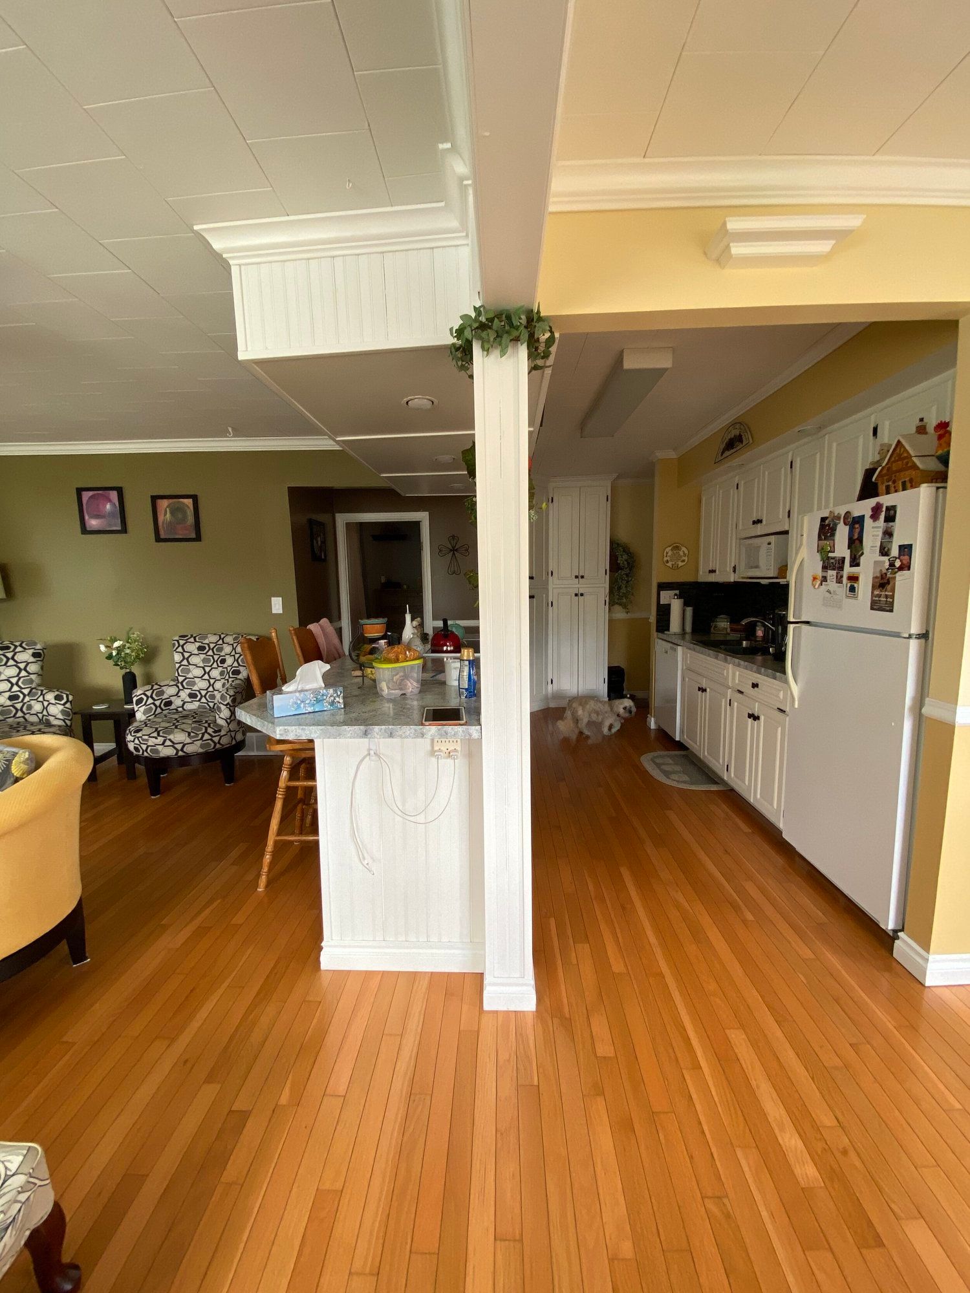
A few obstacles stood in the way. At the end of the previous kitchen island, there was a post that inevitably could not be moved. Because the support beam was there, the post could only be moved so far, without having to replace the support beam with an metal i-beam. That option was just not a part of the budget, so the trick was figuring out how to place the new kitchen and dining room, while not letting the post interfere with the flow of the spaces.
The second obstacle was the staircase that went downstairs. The placement of the staircase interfered with the kitchen cabinets, and really cut down usable cabinet space. Because moving the staircase was not an option, again, we had to figure out how to make the space more functional amidst some of the things that could not move.
In the original floorplan, there was a coffee seating area, which in theory is really nice, but the downside is that it almost felt like wasted space, given that the kitchen desperately needed to be expanded.
After some brainstorming, I presented two different floorplan options to the homeowners. They chose the one I was personally leaning towards as well -great minds think alike! It was so exciting to see that by rearranging the spaces, we could actually make a large difference in the flow and functionality of the home.
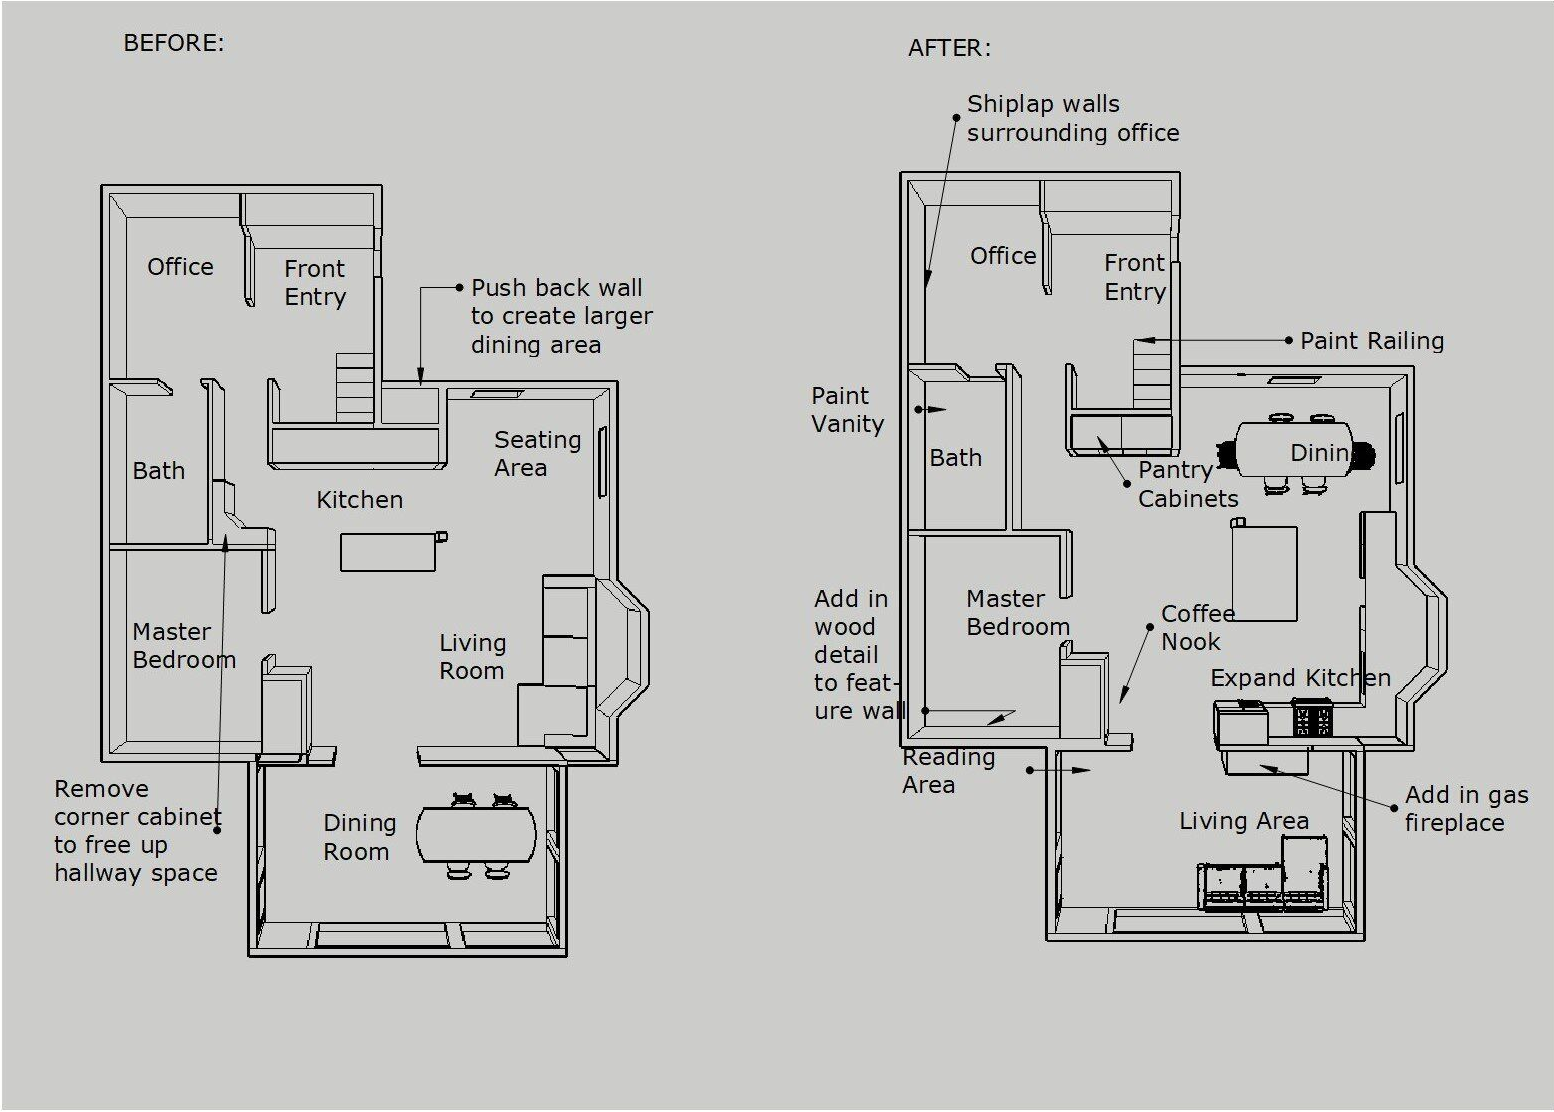
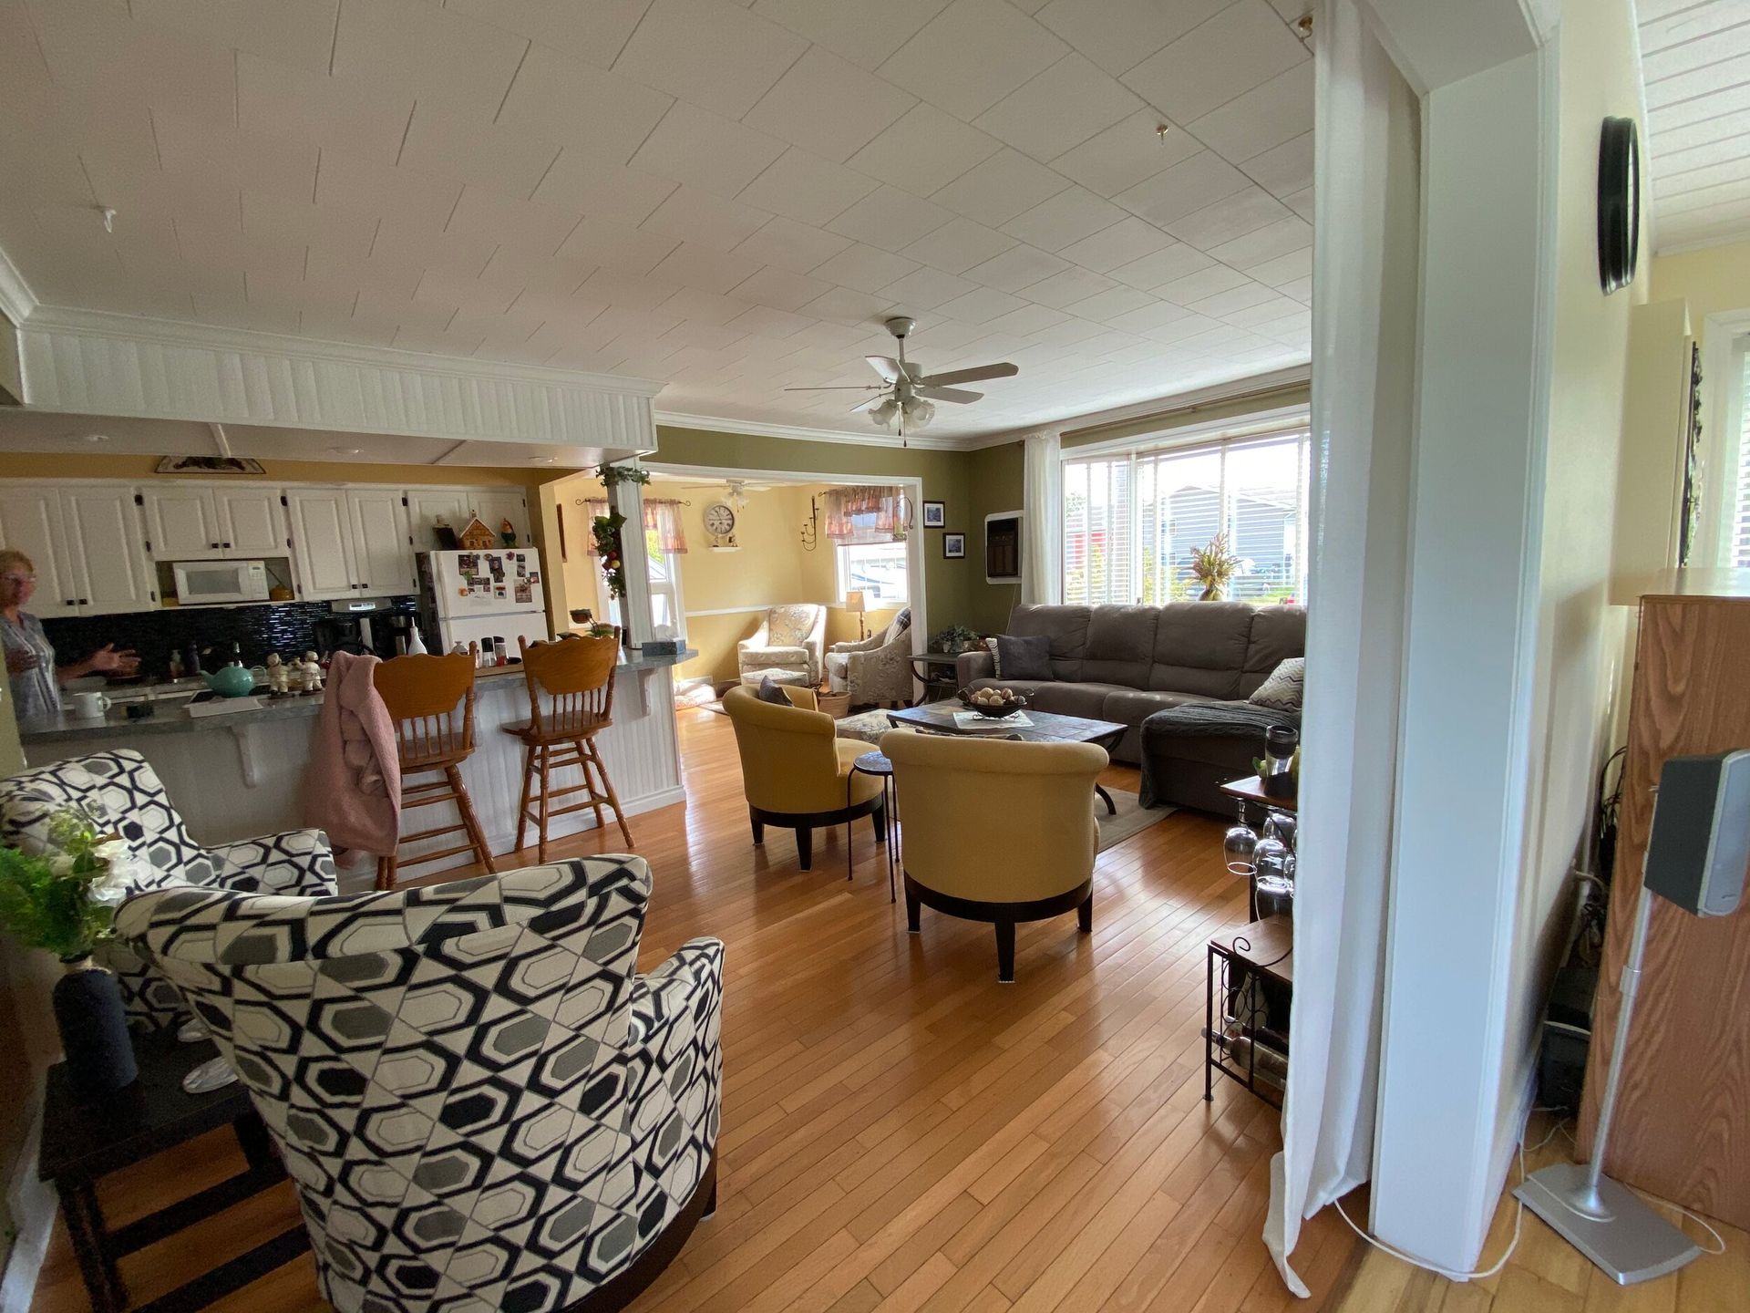
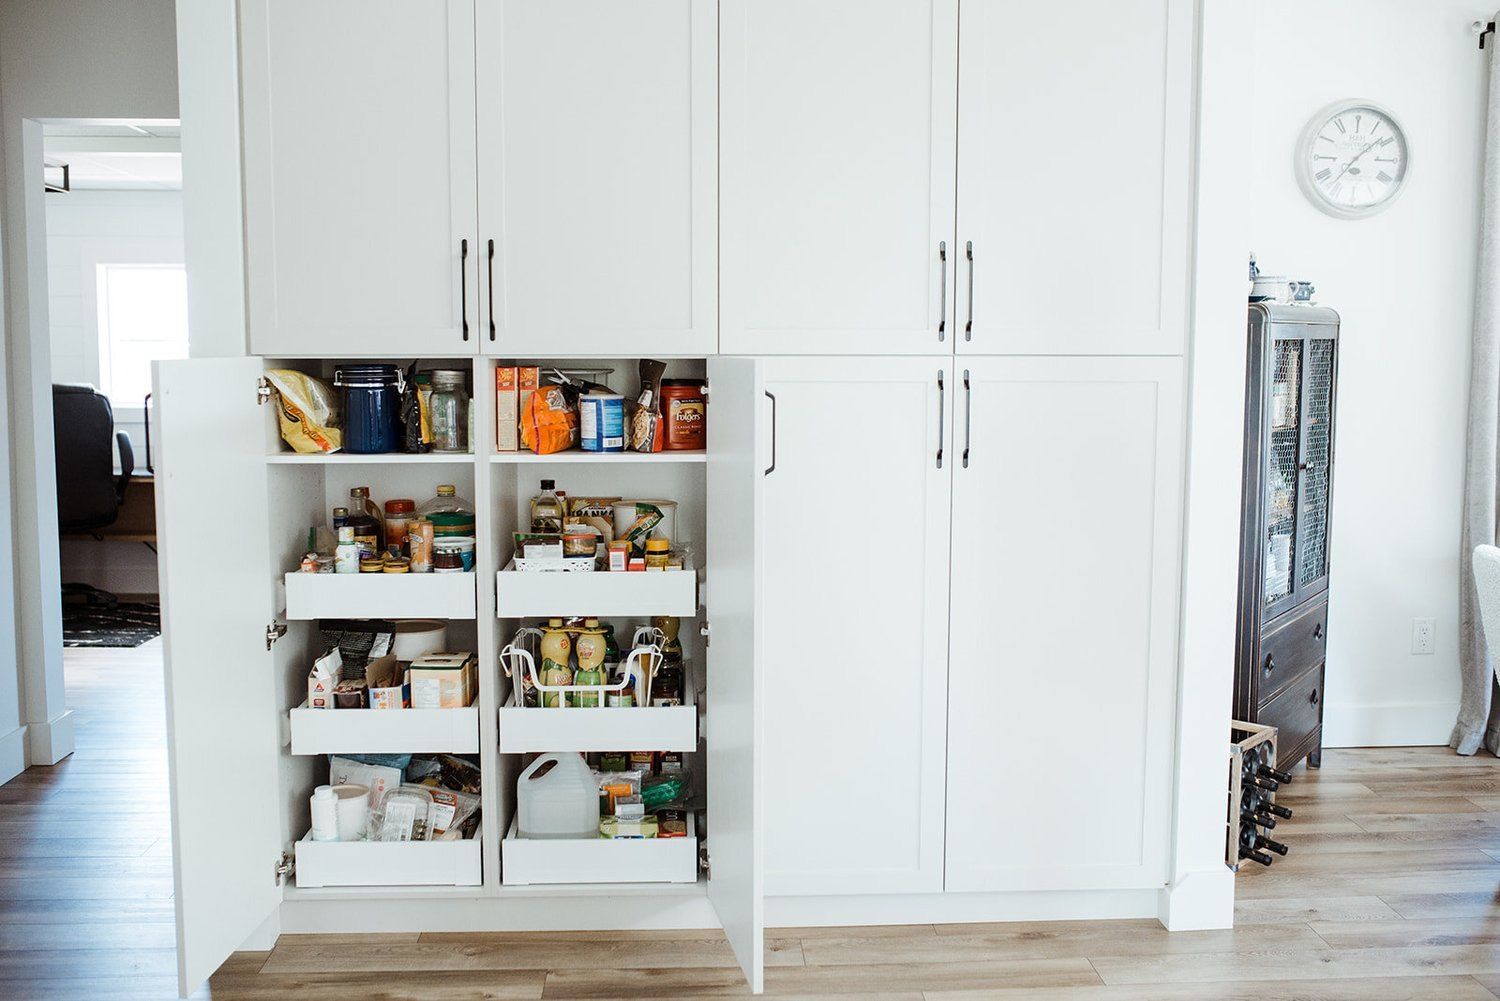
The living room, dining room, and kitchen were all shuffled around. By moving the kitchen into the previous living room space, we opened up a lot more workable area and opportunity for a much larger kitchen. We were able to remove a closet on the end of the previous kitchen, which opened up that space enough to accommodate a nice size dining space. Then, where the previous kitchen was, we inserted two large pantry cabinets. The benefit of doing the cabinets here, was that we could customize the bottom of the pantry on the right, while completely hiding the staircase without losing too much usable storage.
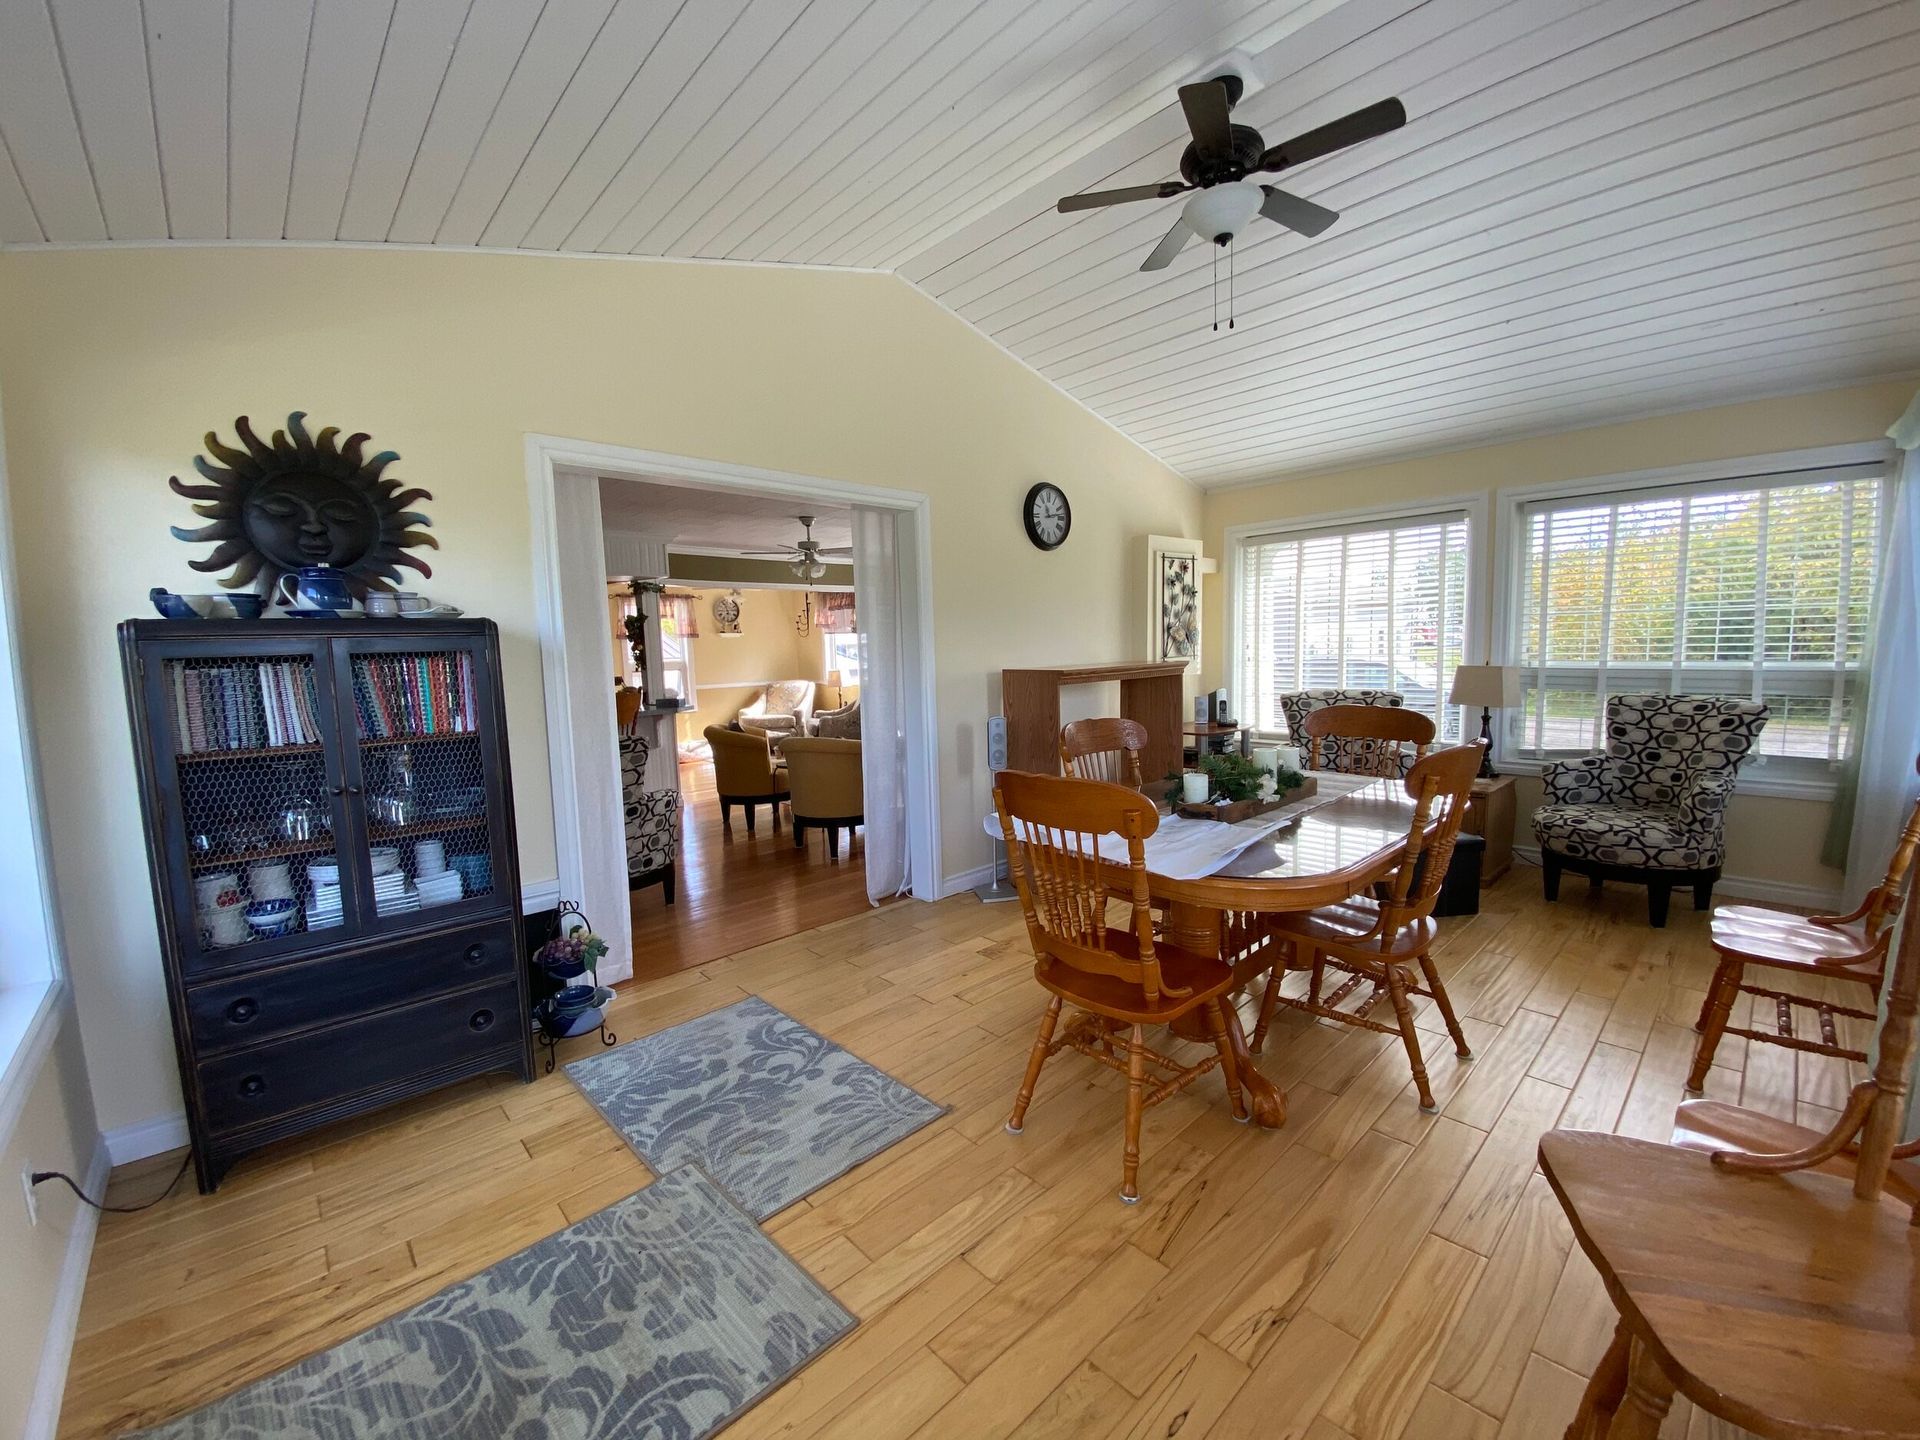
All of this shuffling meant that the living room space moved into the sunroom. Even though this gave the homeowners a slightly smaller living room then what they currently had, they were happy to create a larger kitchen/dining space, and make a cozier living room space.
The more large-scale projects we’re apart of, we’re learning that obstacles will always pop up along the way and plans will go slightly awry. And you have to be willing to problem solve as they come. The main hurdle with this project was the delays in production (hello Covid). Trying to keep timelines running smoothly for the installer proved to be difficult. Even though there were issues that arose, as a team (the home-owners, us, and the contractor), we seemed to figure out how to make everything come together. The end result turned out beautifully.
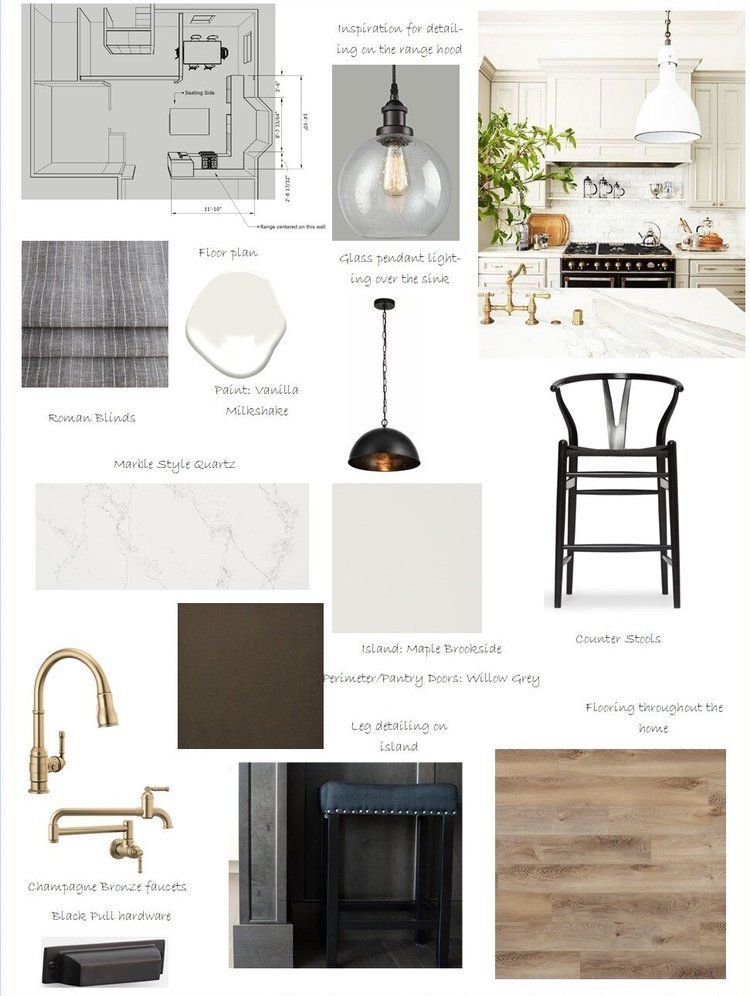
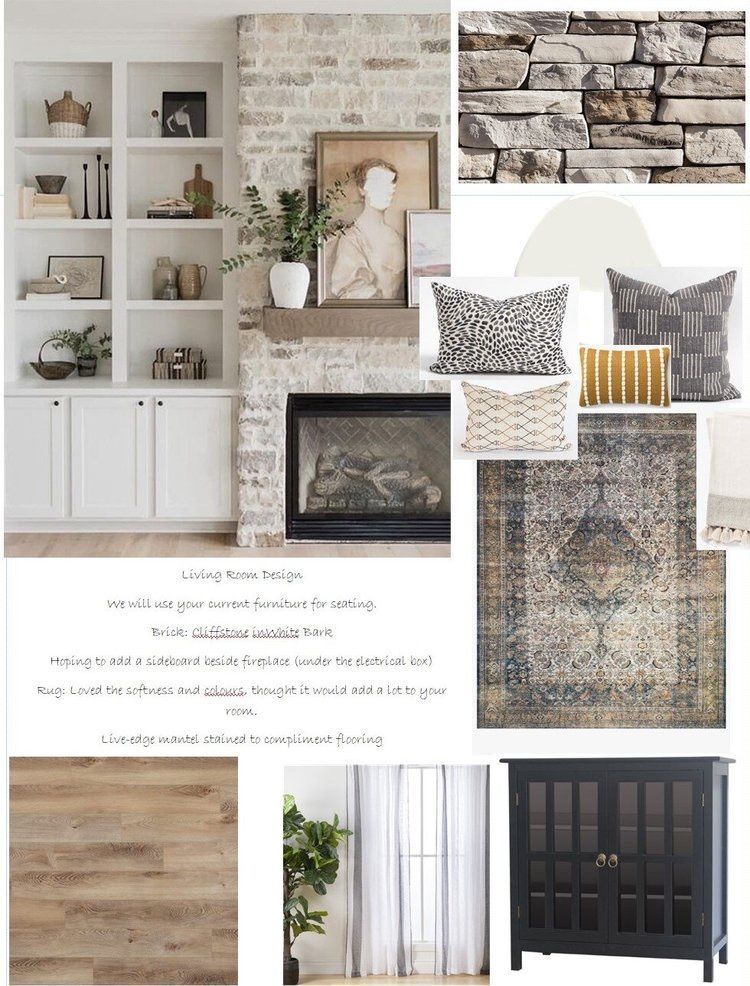
The overall feel of the home was welcoming, warm, classy, and functional. When pulling together inspiration, I pulled more towards a traditional classic look, with a few modern farmhouse touches, which I think successfully came together in the end product. A few items on the design boards shifted (hello major shipping delays), but for the most part, we stuck with the original mood boards.
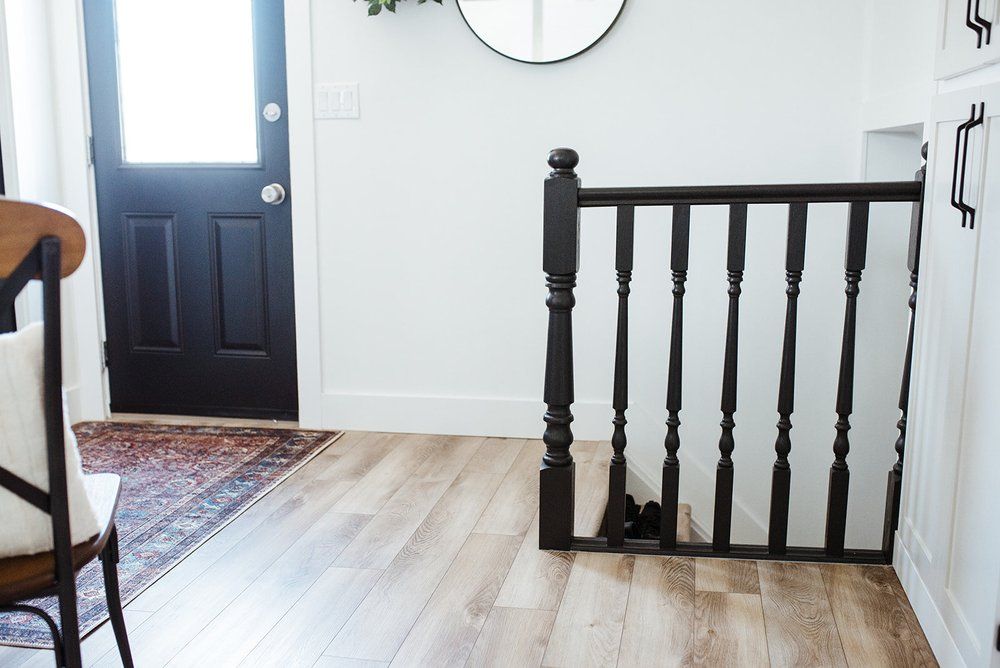
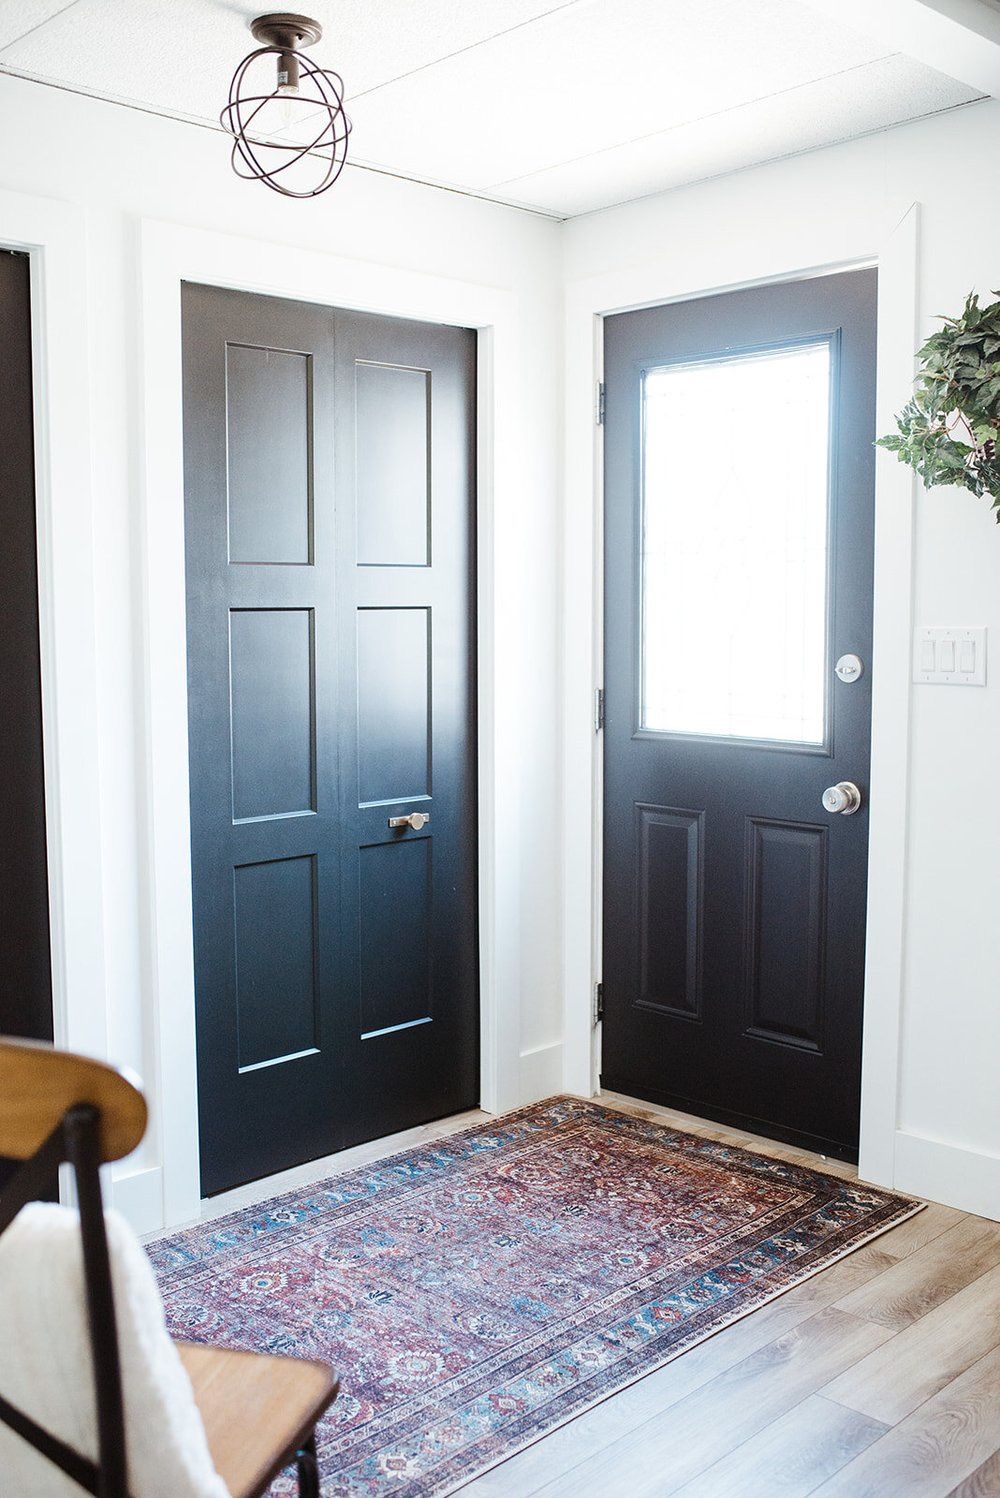
Starting in the entryway, we kept the floorplan the same, and didn’t change much other than adding in shiplap walls around the office area, and painting the stair railing. We kept the pantry style closet in the front entryway, but replaced the doors to match the cabinet doors in the kitchen. In the bathroom, the existing vanity was updated with paint
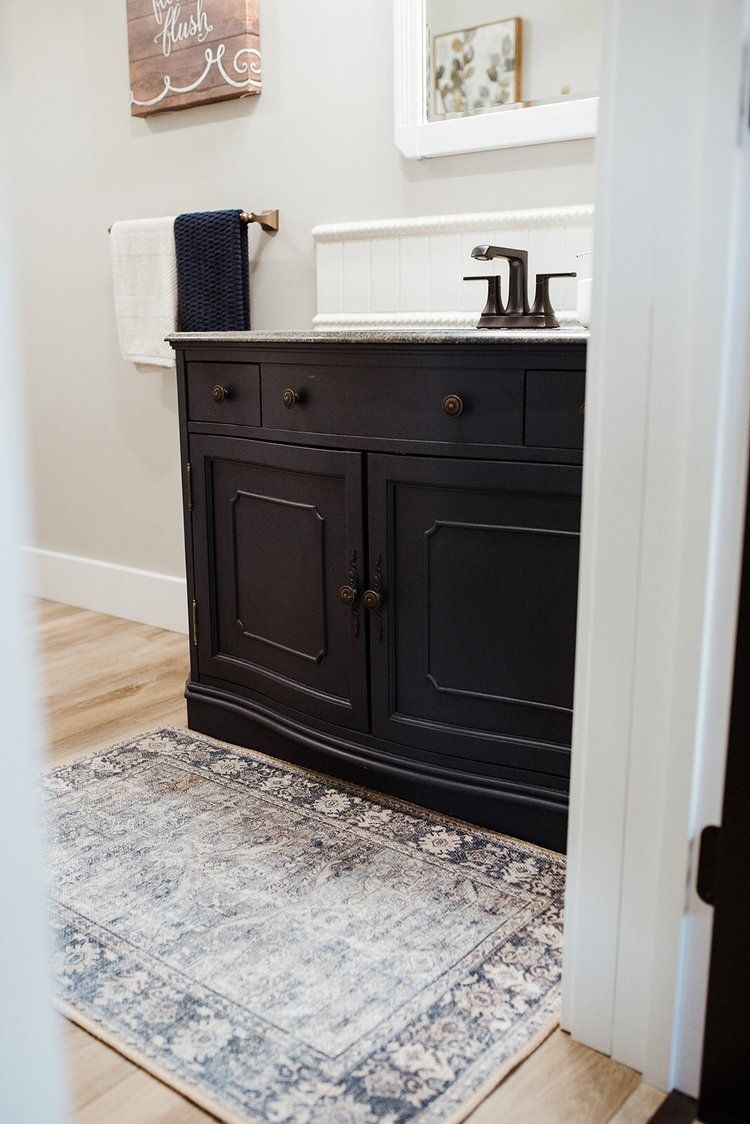
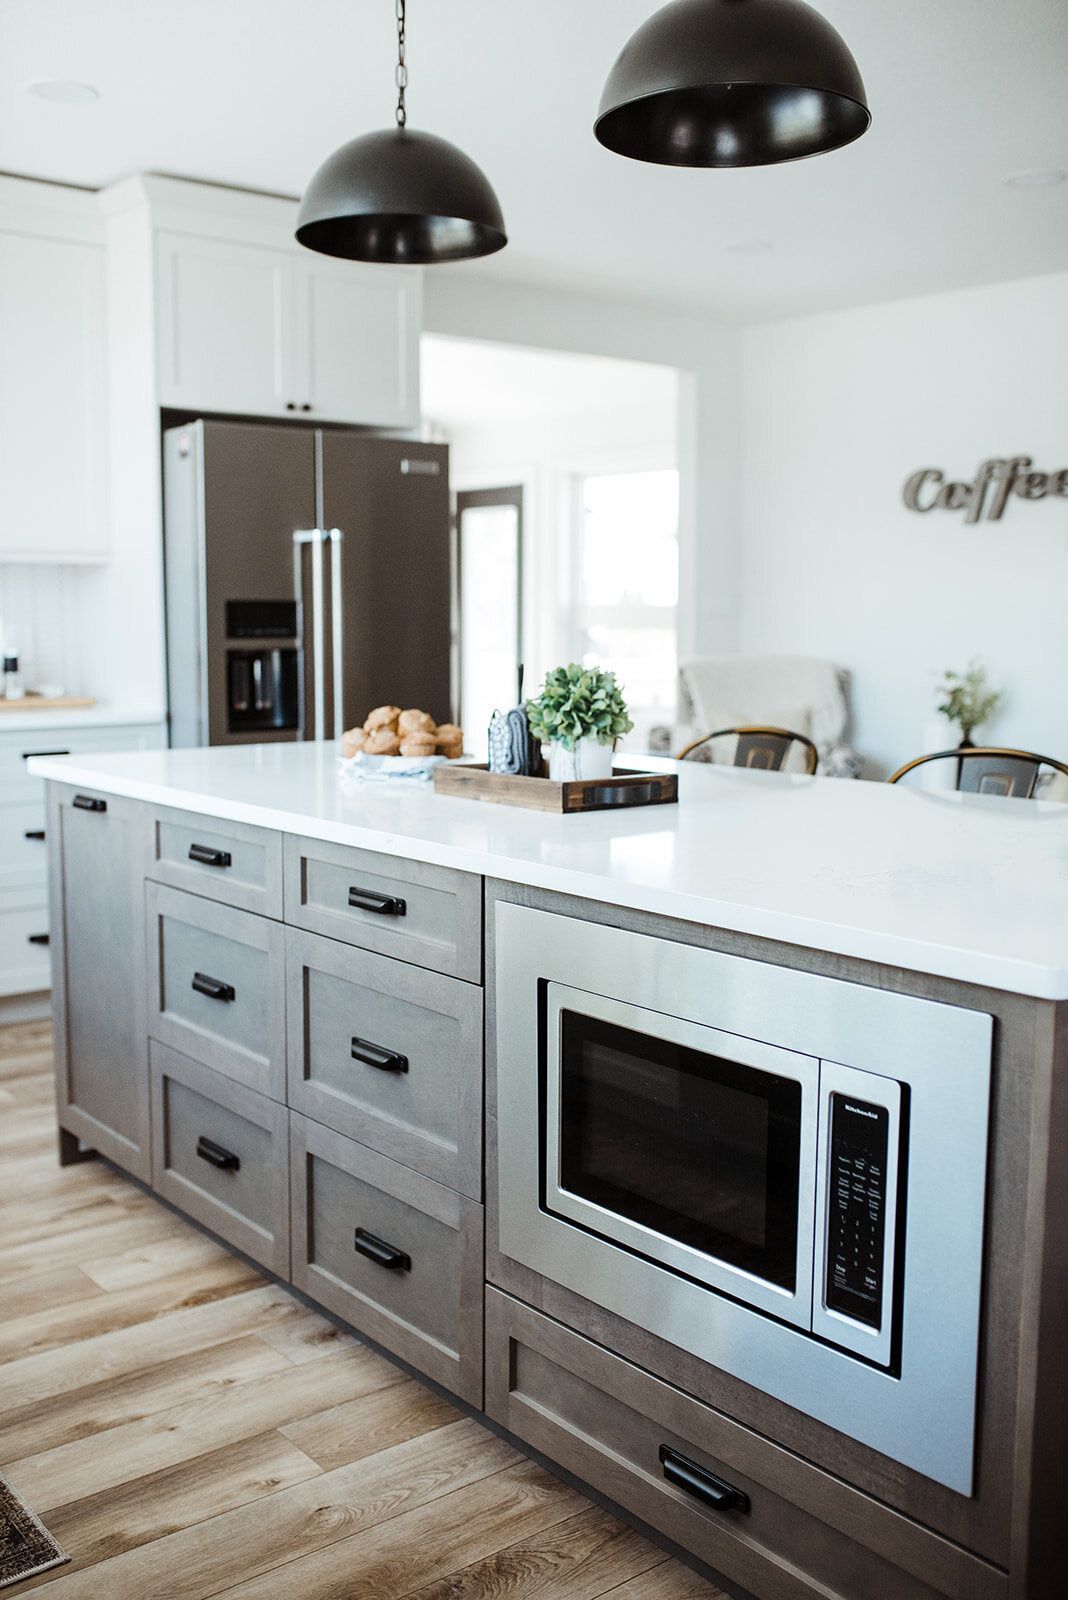
The main living area was for sure the largest transformation. By shuffling the rooms, we were able to accommodate a much larger kitchen with much more functional workspace, a nice sized dining area, and a cozier living room space.
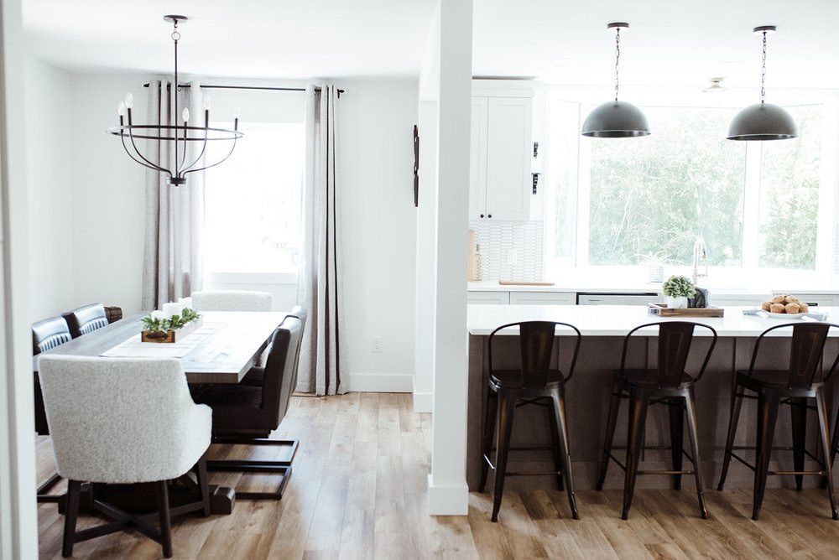
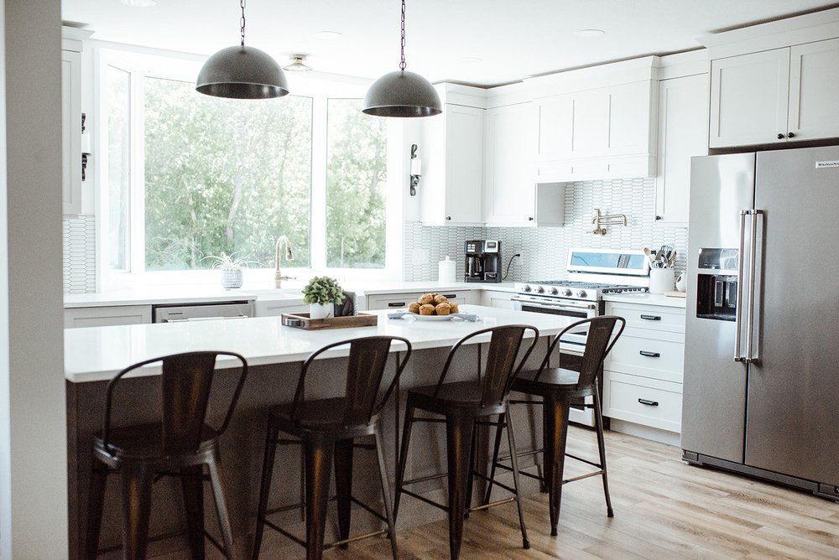
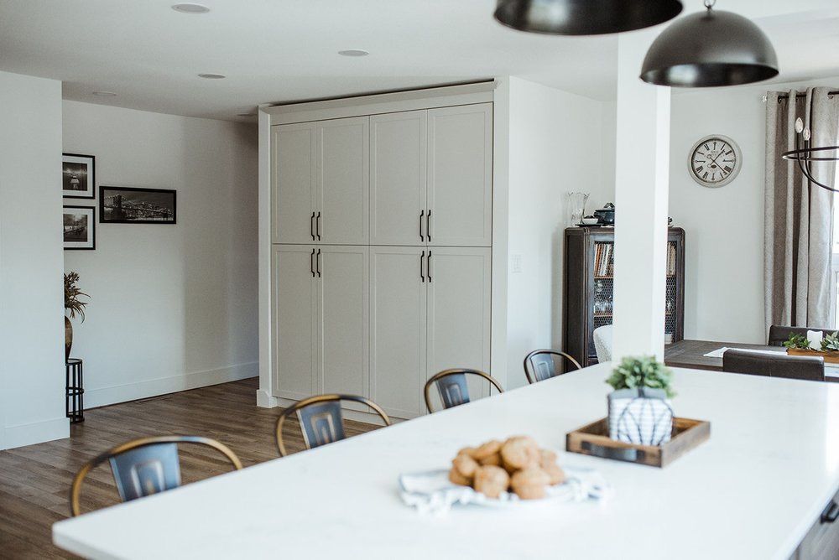
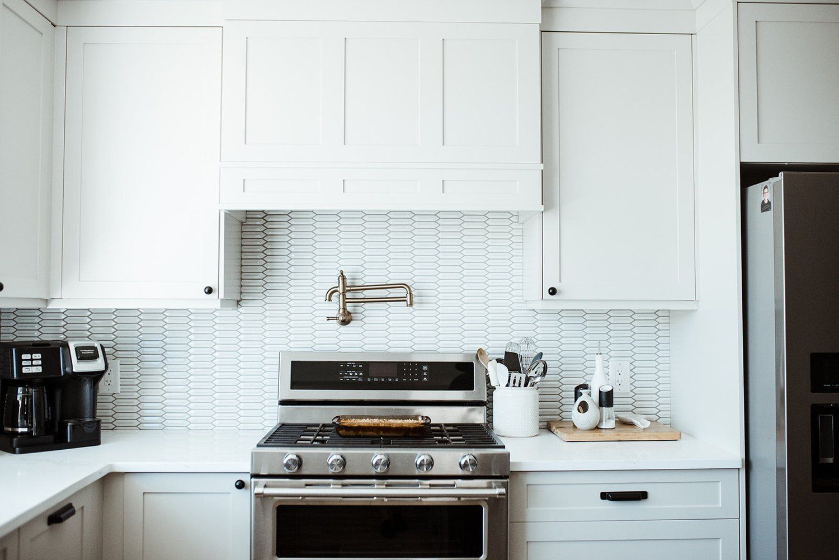
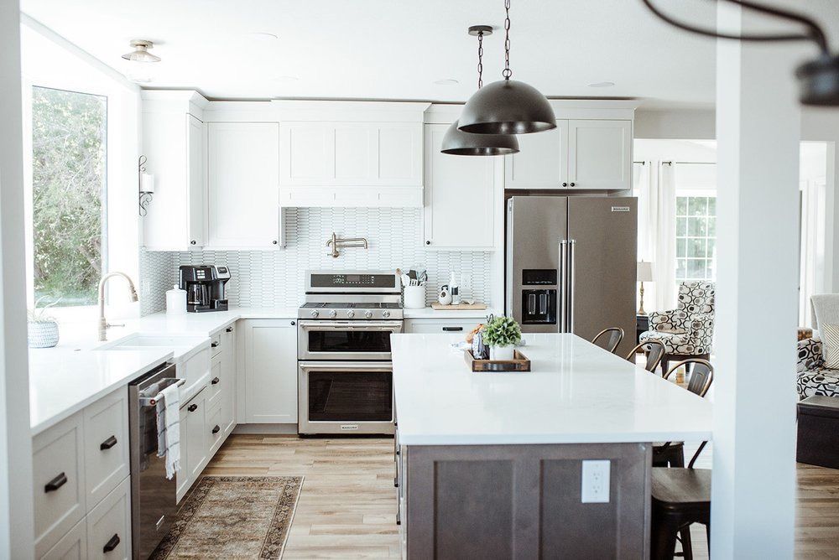
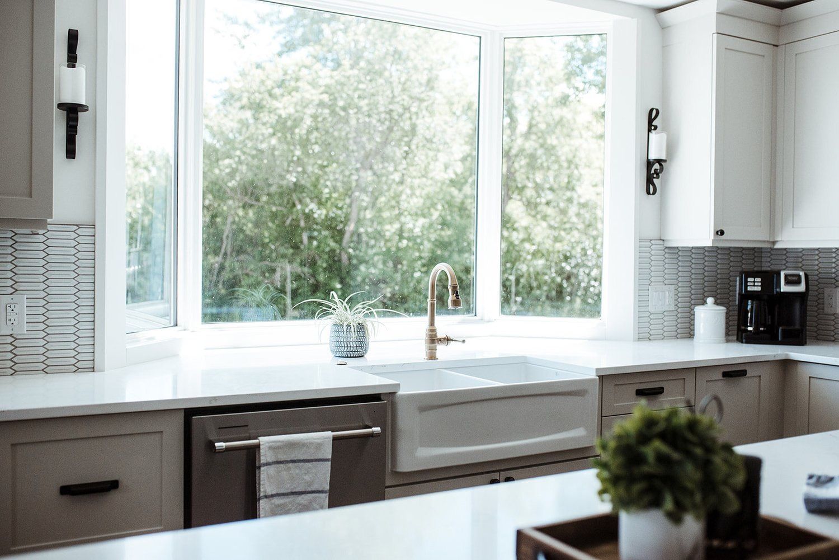
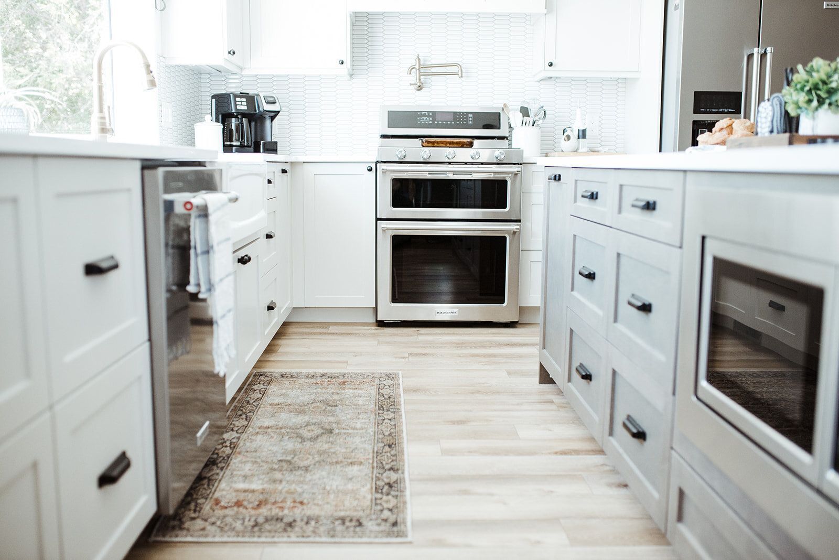
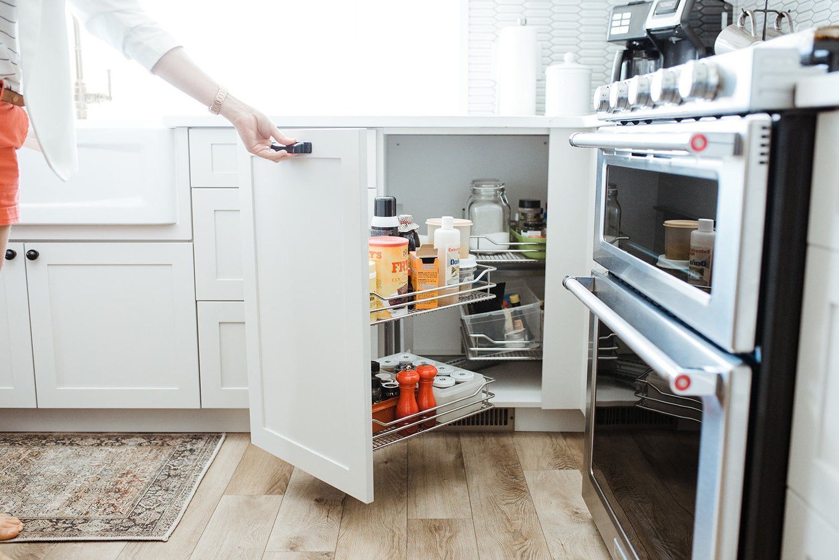
Accessible storage in the kitchen area was a must so we incorporated as much storage as we possibly could. One of my key tips for planning out your kitchen renovation, is taking inventory of what you want your kitchen to incorporate. Do you need deeper drawers for flour bins? Do you need lots of storage for tupperware containers? Where will the air-fryer and waffle maker be stored? Taking inventory really helps, so that you can plan and create a kitchen that is custom to you and how you use your space. That’s exactly what we did with this cabinet plan, and the end result is a space that is functional and pretty.
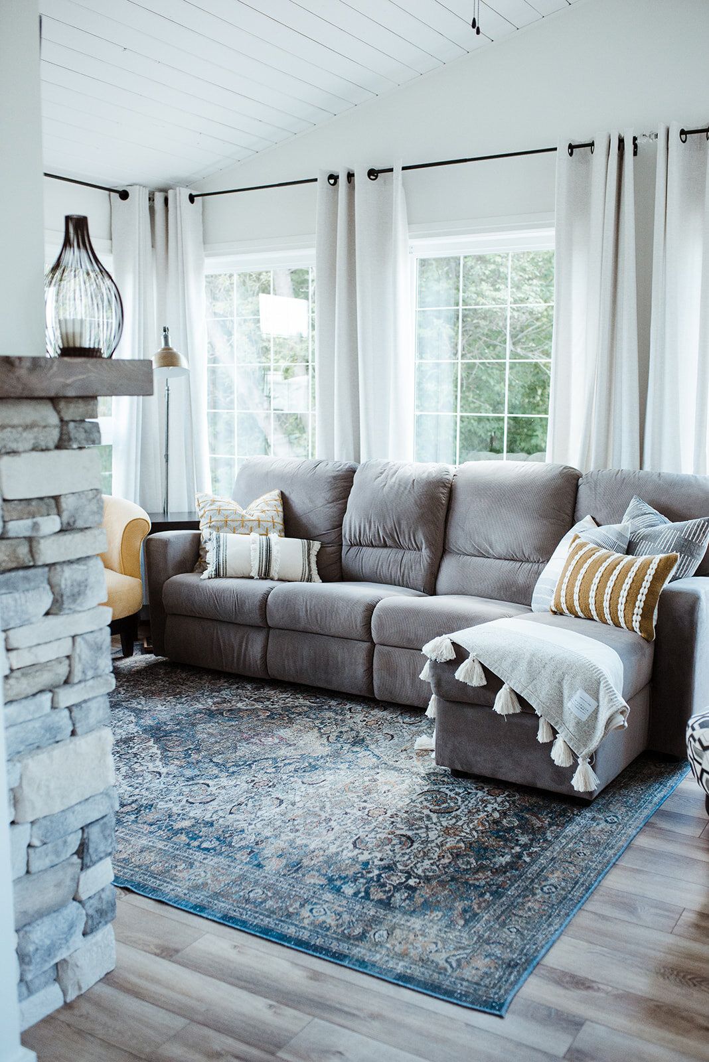
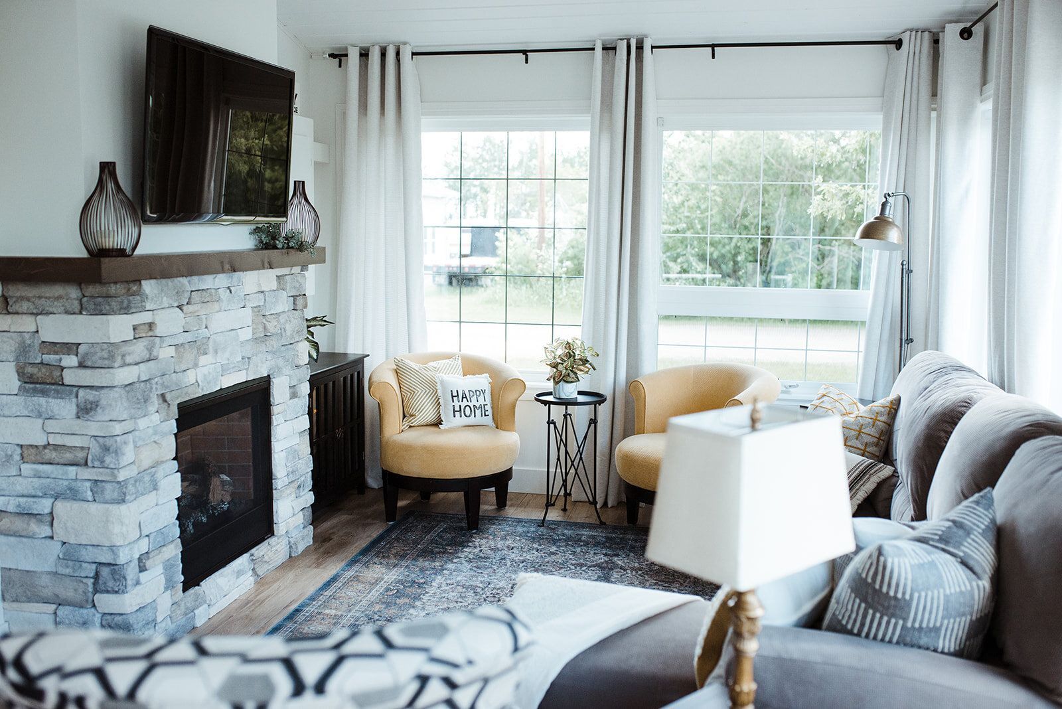
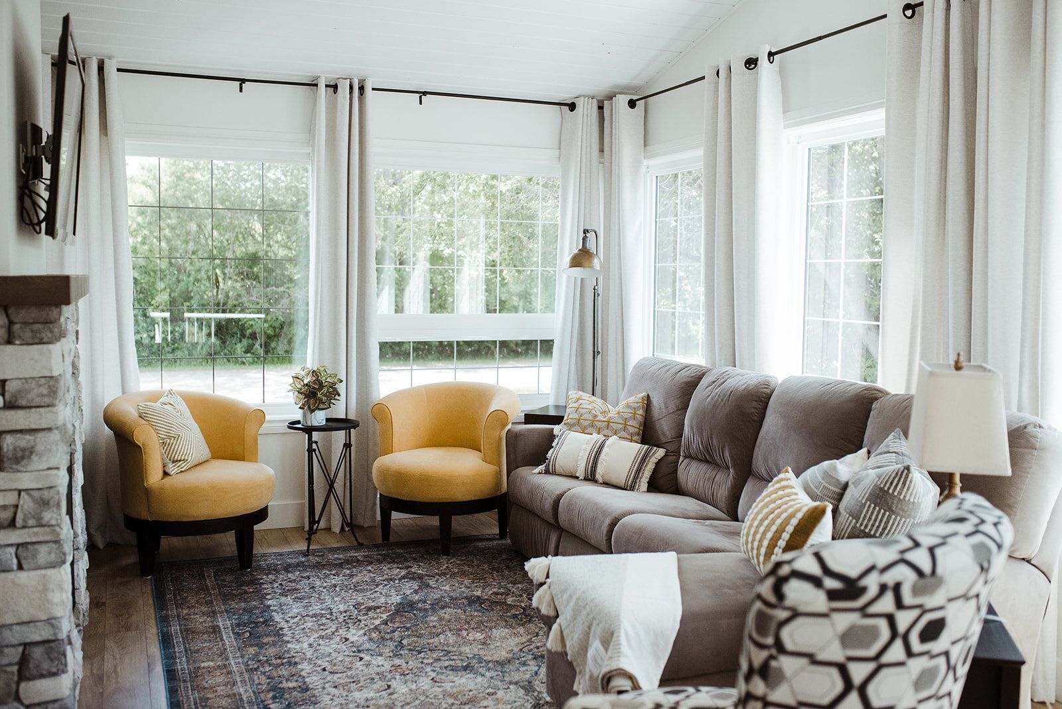
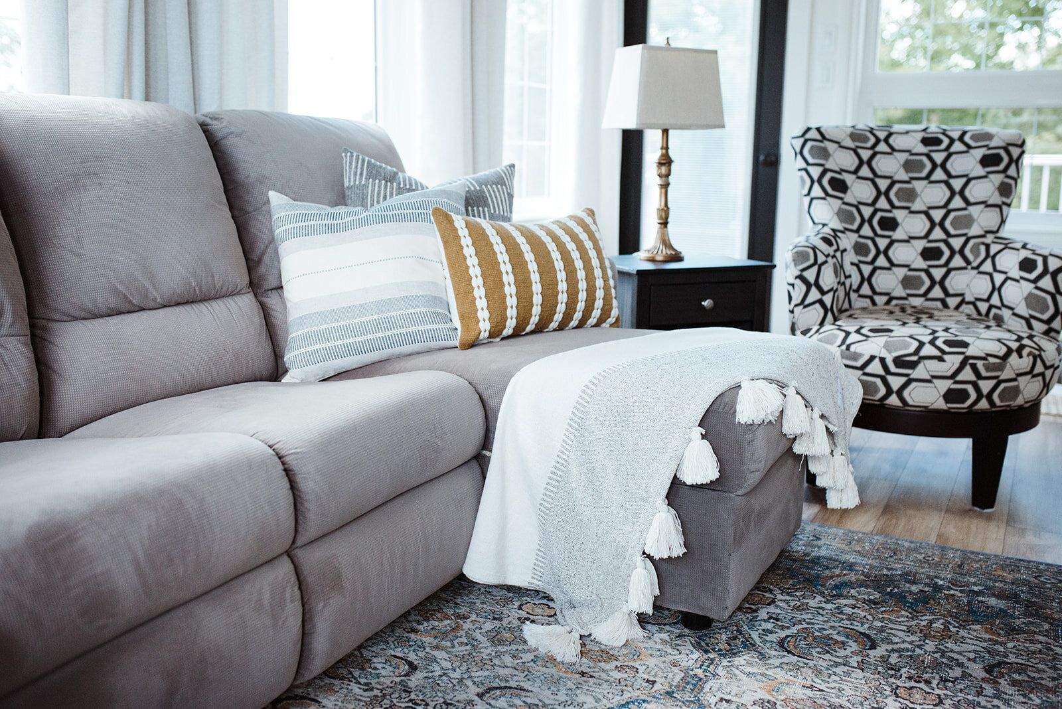
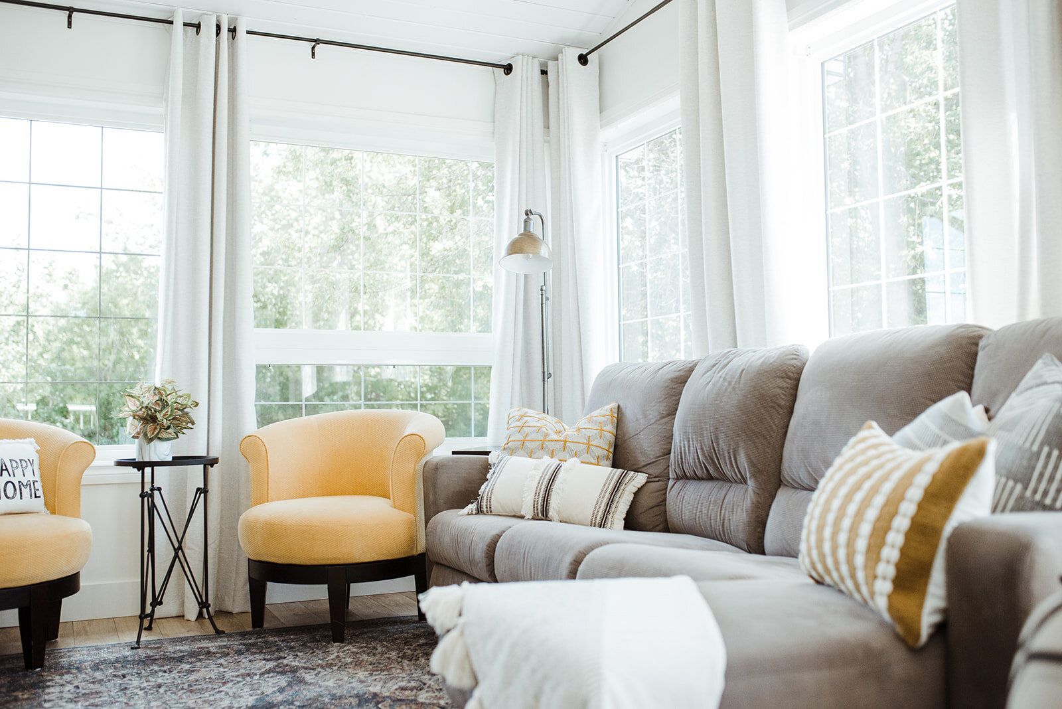
Although it took up some valuable floor space, I’m so happy we managed to incorporate a gas fireplace in the living room. It created a focal point, while adding to the cozy effect. We then added curtains to gain privacy when wanted, while adding a textural element. When hanging the curtains, we raised the rod as close to the ceiling as possible. This makes the room seem larger by drawing your eyes up. None of the furniture was replaced, but we freshened it up with some new throw pillows and a great rug that pulled all the colours together.
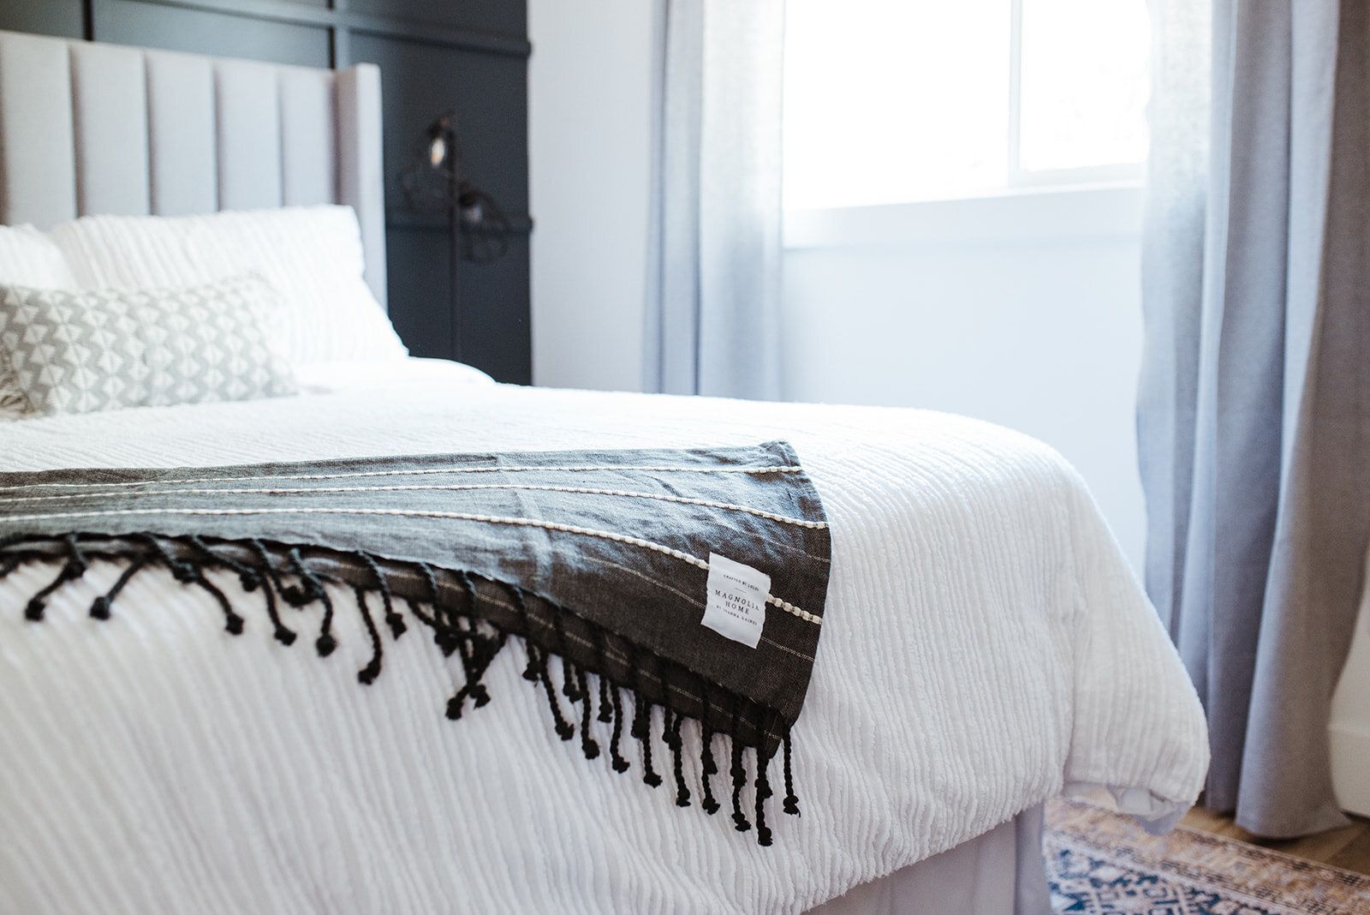
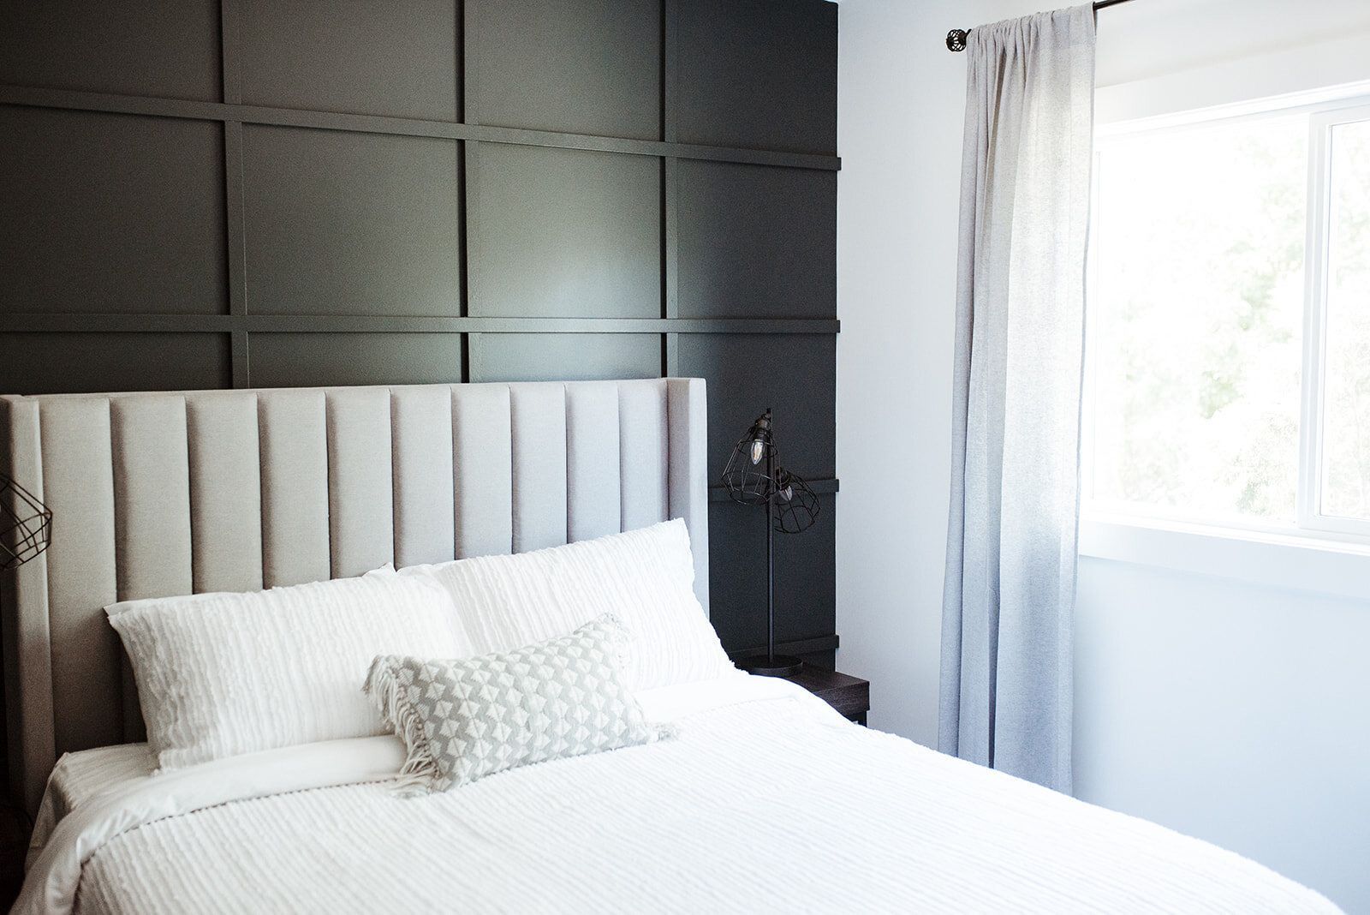
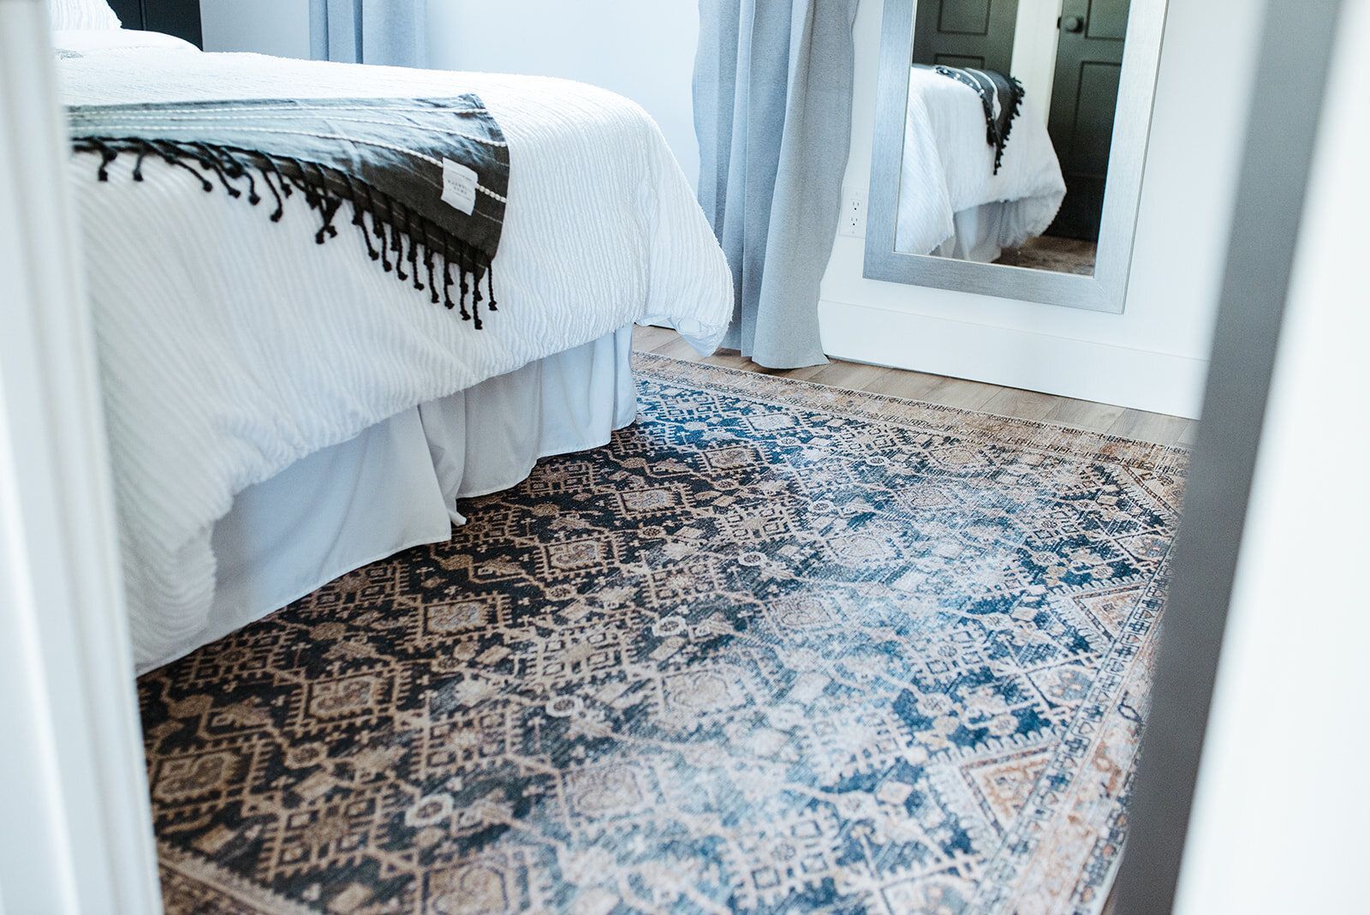
In the bedroom, we added in a feature wall to anchor the headboard. I love how wall detailing is a simple way to add textural elements to a room, without feeling overwhelming. The darker paint colour really draws your eye to the headboard and creates a nice focal point. The room was updated with new furniture, textiles, paint, and closet doors. Overall, even though it is not a large room, it feels so welcoming and fresh.
I’m so thrilled that we were able to be a part of this home renovation. The homeowners were so open and willing to try new design ideas, which made them so much fun to work with! We really do have the best clients.
Design & Product Sourcing: Liliidae Home & Design
Contractor: Warren Taylor Homes
Flooring: Evoke Flooring - Joe
Cabinets: Superior Cabinets - Smooth Willow Grey and Brookside Maple
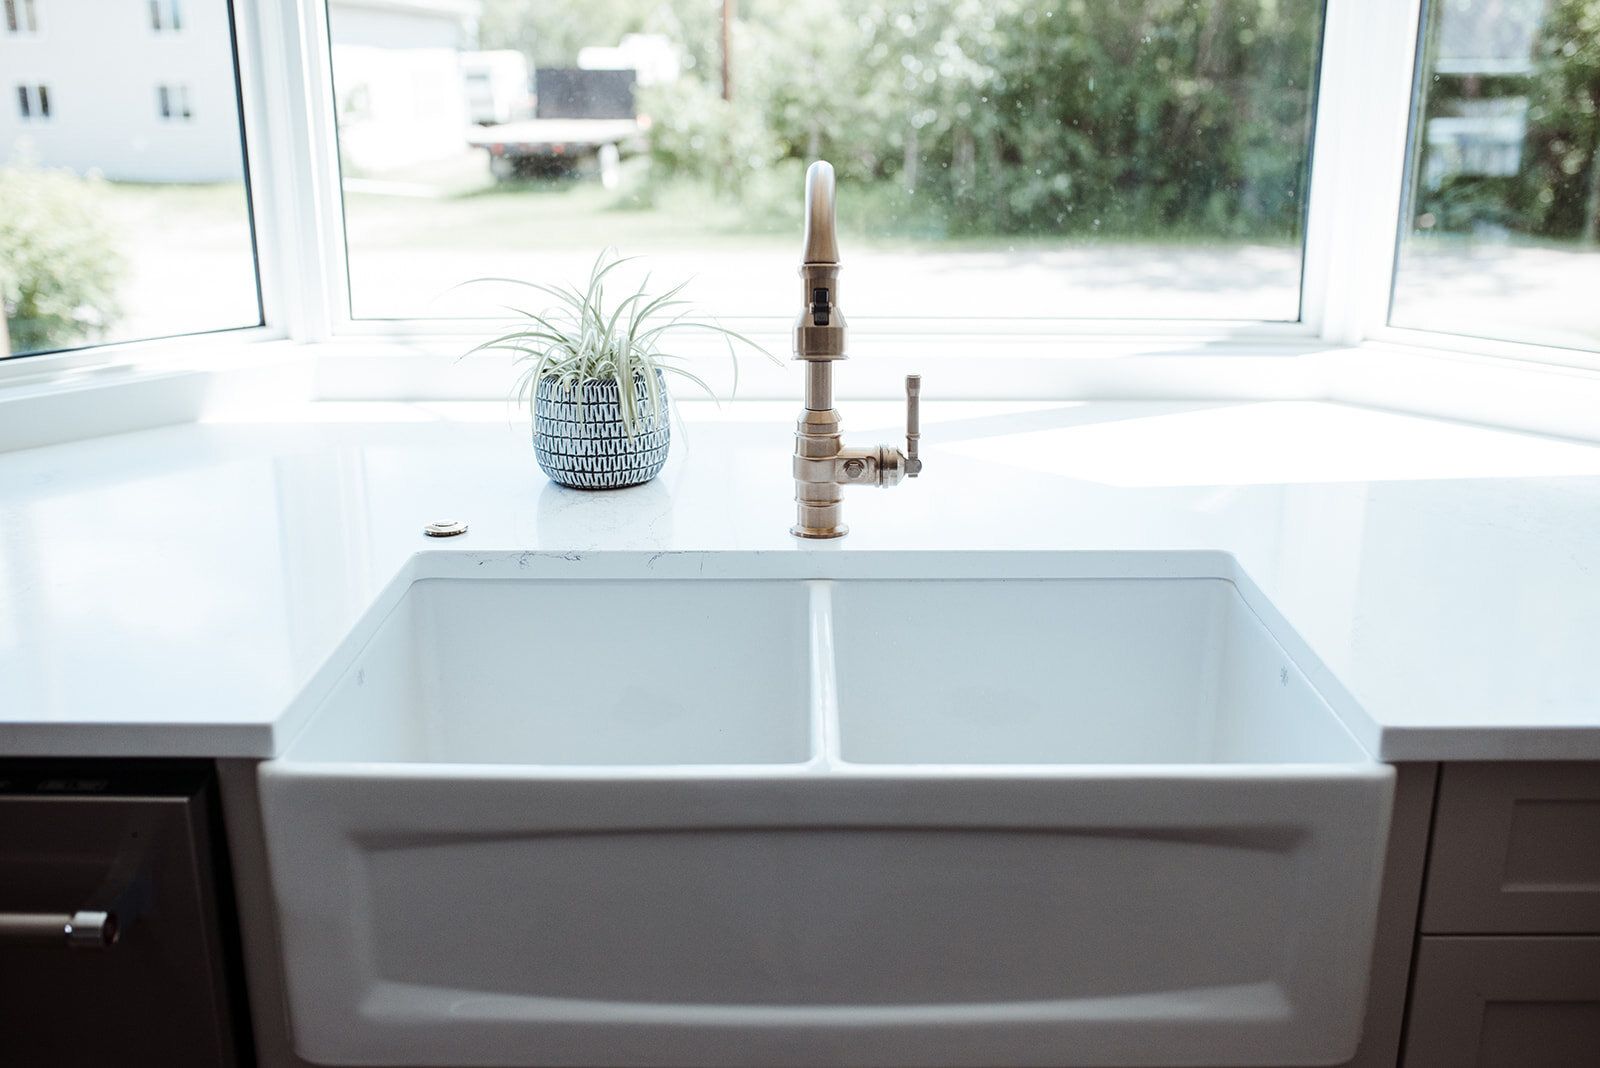
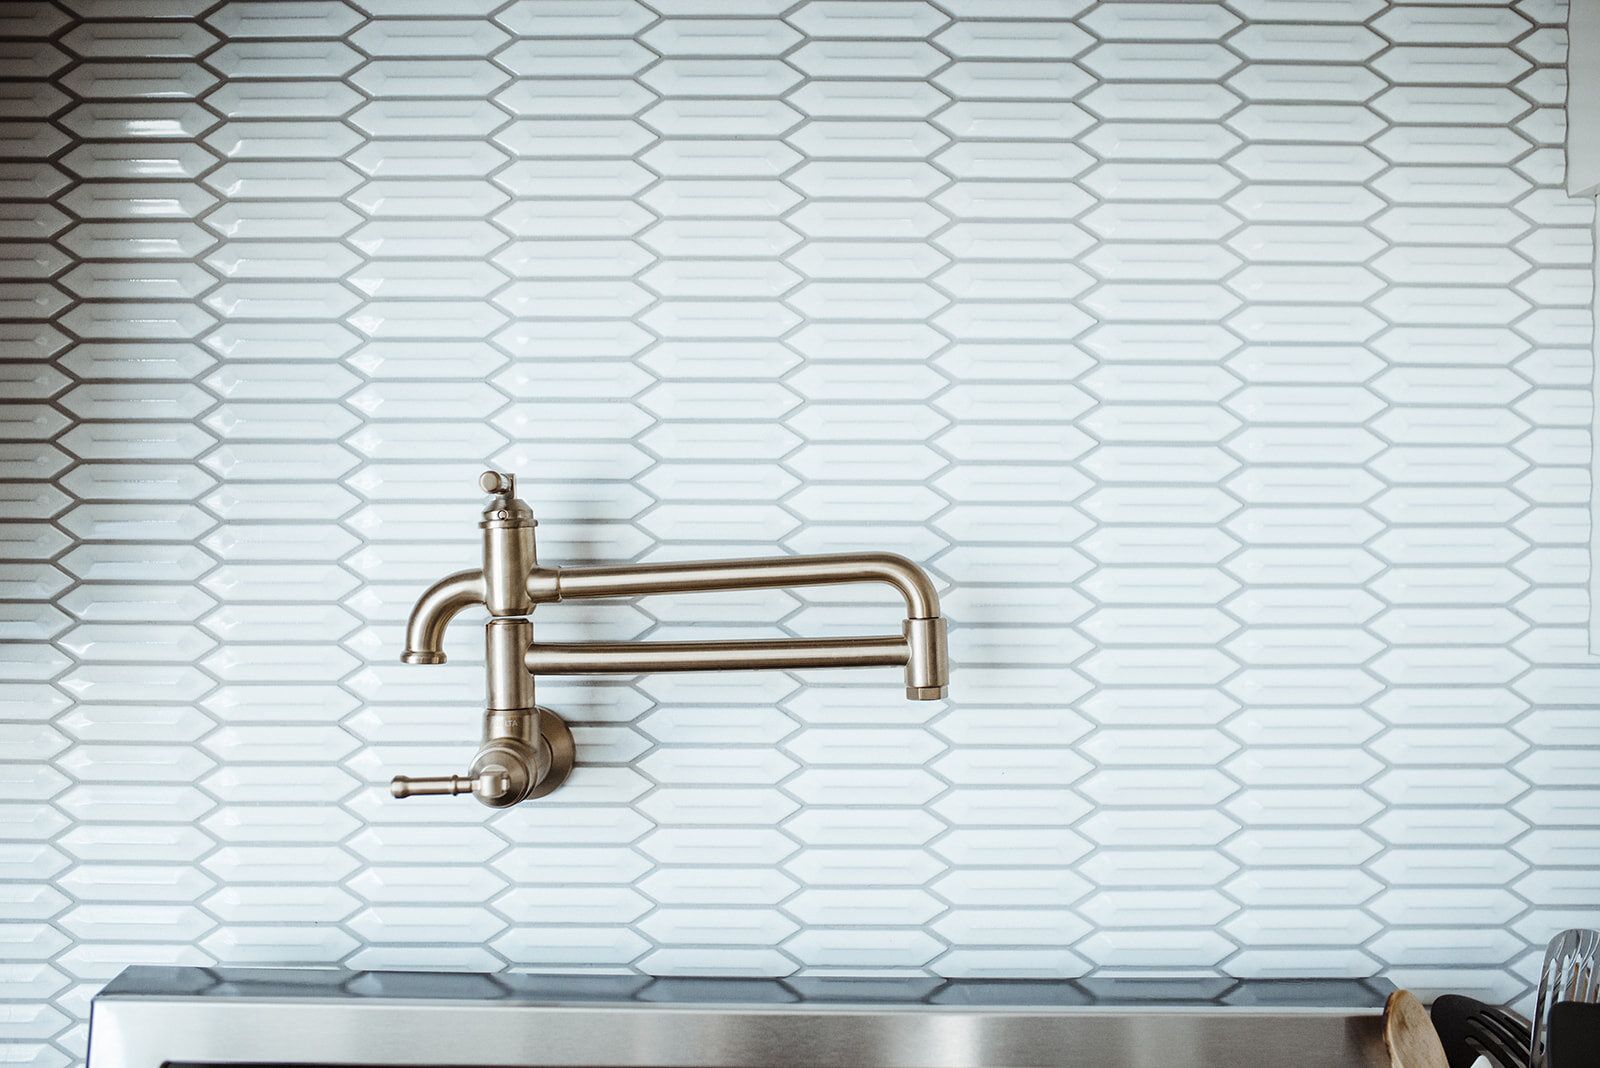
Faucets: Delta Broderick series
Sink: Flo-Essence
Lighting: Wayfair
Paint: Main Colour - Vanilla Milkshake
Doors - Oynx
Bedroom Feature Wall - Stonecutter
Bathroom - Vanity /Hale Navy
Walls / Revere Pewter
Eldorado Stone: Whitebark Cliffstone
Rugs: Loloi
Pillows: Magnolia Home/Urban Barn/Elements
Furniture: Urban Barn/Wayfair
OCT 8
